Toronto lots can now hold up to four units plus a garden or laneway suite. Here are the size limits, permits, development charge breaks and real build costs.
Written by Hamidreza Etebarian on

Garden suites in Toronto are permitted on most residential lots, and a typical house lot in Toronto can hold up to four units in the main building plus one garden suite or laneway suite out back. That matters if you are shopping among the 2,965 houses listed for sale in Toronto on Zealty (active listings, pulled October 23, 2026), because the backyard is now part of what you are buying. This guide covers what Toronto zoning allows on a lot, the size and setback limits for a garden suite, the permits, which development charges are waived or deferred, and what the City's own research says a garden suite costs to build.
Toronto added these permissions in stages, and each one applies to a different part of the lot. Read them together.
Ontario sets a floor under all of this. Section 35.1 of Ontario's Planning Act (as in force October 23, 2026) bars any municipality from prohibiting up to three units on a parcel of urban residential land: three in the house, or two in the house plus one in a backyard building. Toronto's zoning goes further than the provincial minimum.
One limit catches buyers who hope to split a lot later. Toronto does not permit a severance that would put the house and the garden suite on separate lots.
Toronto rewrote the main garden suite numbers in By-law 849-2025, which Council passed on July 24, 2025. The City's garden suites page (last updated August 21, 2026) says those amendments are in force, apart from one property-specific appeal. These are the current figures under Toronto Zoning By-law 569-2013, Chapter 150.7:
In practice, the height and separation rules are linked. A two-storey suite needs a deep enough yard to sit 7.5 metres from the house. On a shallow lot, the realistic option is a single storey at 4.0 metres or less, capped at 60 square metres.
Create a free Zealty account to search active MLS listings across Ontario, save your search, and get alerts when new homes match what you are looking for.
Start Your Free SearchFree account required · sold prices and price history are available for British Columbia only.
Trees can stop a project as well. Under Toronto's tree by-laws, a garden suite cannot result in the removal of a healthy protected tree, which includes private trees 30 centimetres or more in diameter and any tree on a City street. A Tree Declaration Form is required with the building permit application.
Laneway suites follow Chapter 150.8 of the same Toronto by-law. The building can be at most 10.0 metres long and 8.0 metres wide. By-law 847-2025 (passed July 24, 2025) applies the same height and separation numbers as garden suites: 4.0 metres tall within 7.5 metres of the house, 6.3 metres tall beyond that, with a minimum separation of 4.0 metres for the lower version. Rear and side setbacks can drop to zero where a wall has no openings and does not face a street or lane.
A garden suite needs a building permit, which means drawings from a designer or architect that meet Toronto zoning, the Ontario Building Code and the tree rules. The City recommends a Zoning Applicable Law Certificate first to confirm the design complies. If the design needs a small amount of zoning relief, you apply for a minor variance at the Committee of Adjustment before the building permit.
Fire access is the requirement that most often reshapes a backyard design. Toronto Building and Toronto's fire services review it under the Ontario Building Code, and a minor variance cannot reduce it. Check the path from the street to the backyard early, before paying for full drawings.
The City already offers pre-approved garden and laneway suite plans. On October 2, 2026 it added pre-approved fourplex and sixplex designs for wide and narrow lots, free to homeowners. A multiplex that meets zoning can go straight to a building permit without the Committee of Adjustment.
Demand has grown steadily. Toronto's garden suites monitoring report (June 27, 2025) counted 812 garden suite building permit applications and 480 permits issued as of May 8, 2025, up from 56 applications in 2022.
Development charges are one-time fees a municipality collects on new units. For a backyard suite or a small multiplex in Toronto, most of them no longer apply. This section is educational, not legal or tax advice; confirm the charges for your property with Toronto Building before you apply.
Apply for the deferral when you apply for the building permit. The City says it cannot credit back development charges that were already paid. You will also need a lawyer to register a restriction on title.
Toronto's Affordable Laneway Suites Program, which once offered funding for rental suites, has been discontinued, and the City does not expect to reactivate it. No other homeowner incentive for building a garden suite was listed on toronto.ca when we checked on October 23, 2026.
The best public figure comes from the Garden Suites Zoning By-law Review and Monitoring Report prepared for the City of Toronto (May 2025). Based on building permit data from 2022 to April 2025, the average estimated construction cost was about $260,000 and the median was $180,000. The same report notes that permit estimates can be under reported, and that builders and architects it interviewed said actual costs often exceed $300,000 to $400,000.
Servicing is a common reason for the gap. The suite's water and sewer connections run from the main house, and trenching, separating services and electrical upgrades can add cost. Budget for design and permit fees on top of construction.
No public data yet shows how much a garden suite adds to a Toronto sale price, and Zealty's Ontario coverage is active asking prices only, so we cannot measure it from sold prices here. What a buyer can check is the lot itself. Of the 2,956 Toronto houses on Zealty with a real asking price, 1,635 were asking $1.5 million or less (active listings, pulled October 23, 2026). Zealty also showed 227 active multi-family listings in Toronto on the same date, the duplexes, triplexes and larger houses already split into units.
If you are buying with a garden suite in mind, look at lot depth, rear yard trees, the path for fire access from the street, and whether the lot backs onto a public lane. A house that already has a permitted garden or laneway suite should come with the building permit and, if it applies, the registered development charge deferral agreement, since that agreement passes to the next owner.
Start with the lot, not the design. Measure the rear yard against the 7.5 metre separation, note protected trees, and walk the route a firefighter would take. Then decide between a one-storey garden suite, a two-storey suite, or more units in the main house.
For the wider picture on prices, read our Toronto housing market guide, and budget for the purchase itself with our breakdowns of Toronto land transfer tax and closing costs in Ontario. When you are ready to look at lots, browse Toronto houses for sale on Zealty and check each backyard against the garden suite rules in Toronto before you make an offer.

A $900,000 Ontario purchase closes with about $23,701 due on top of the price, and about $38,292 inside Toronto. Every line itemised, with the source for each figure and which ones you can avoid.

Toronto has 8,031 active residential listings and 715 price cuts in the past 30 days. A supply-side read of the live listing book across Toronto and the GTA.
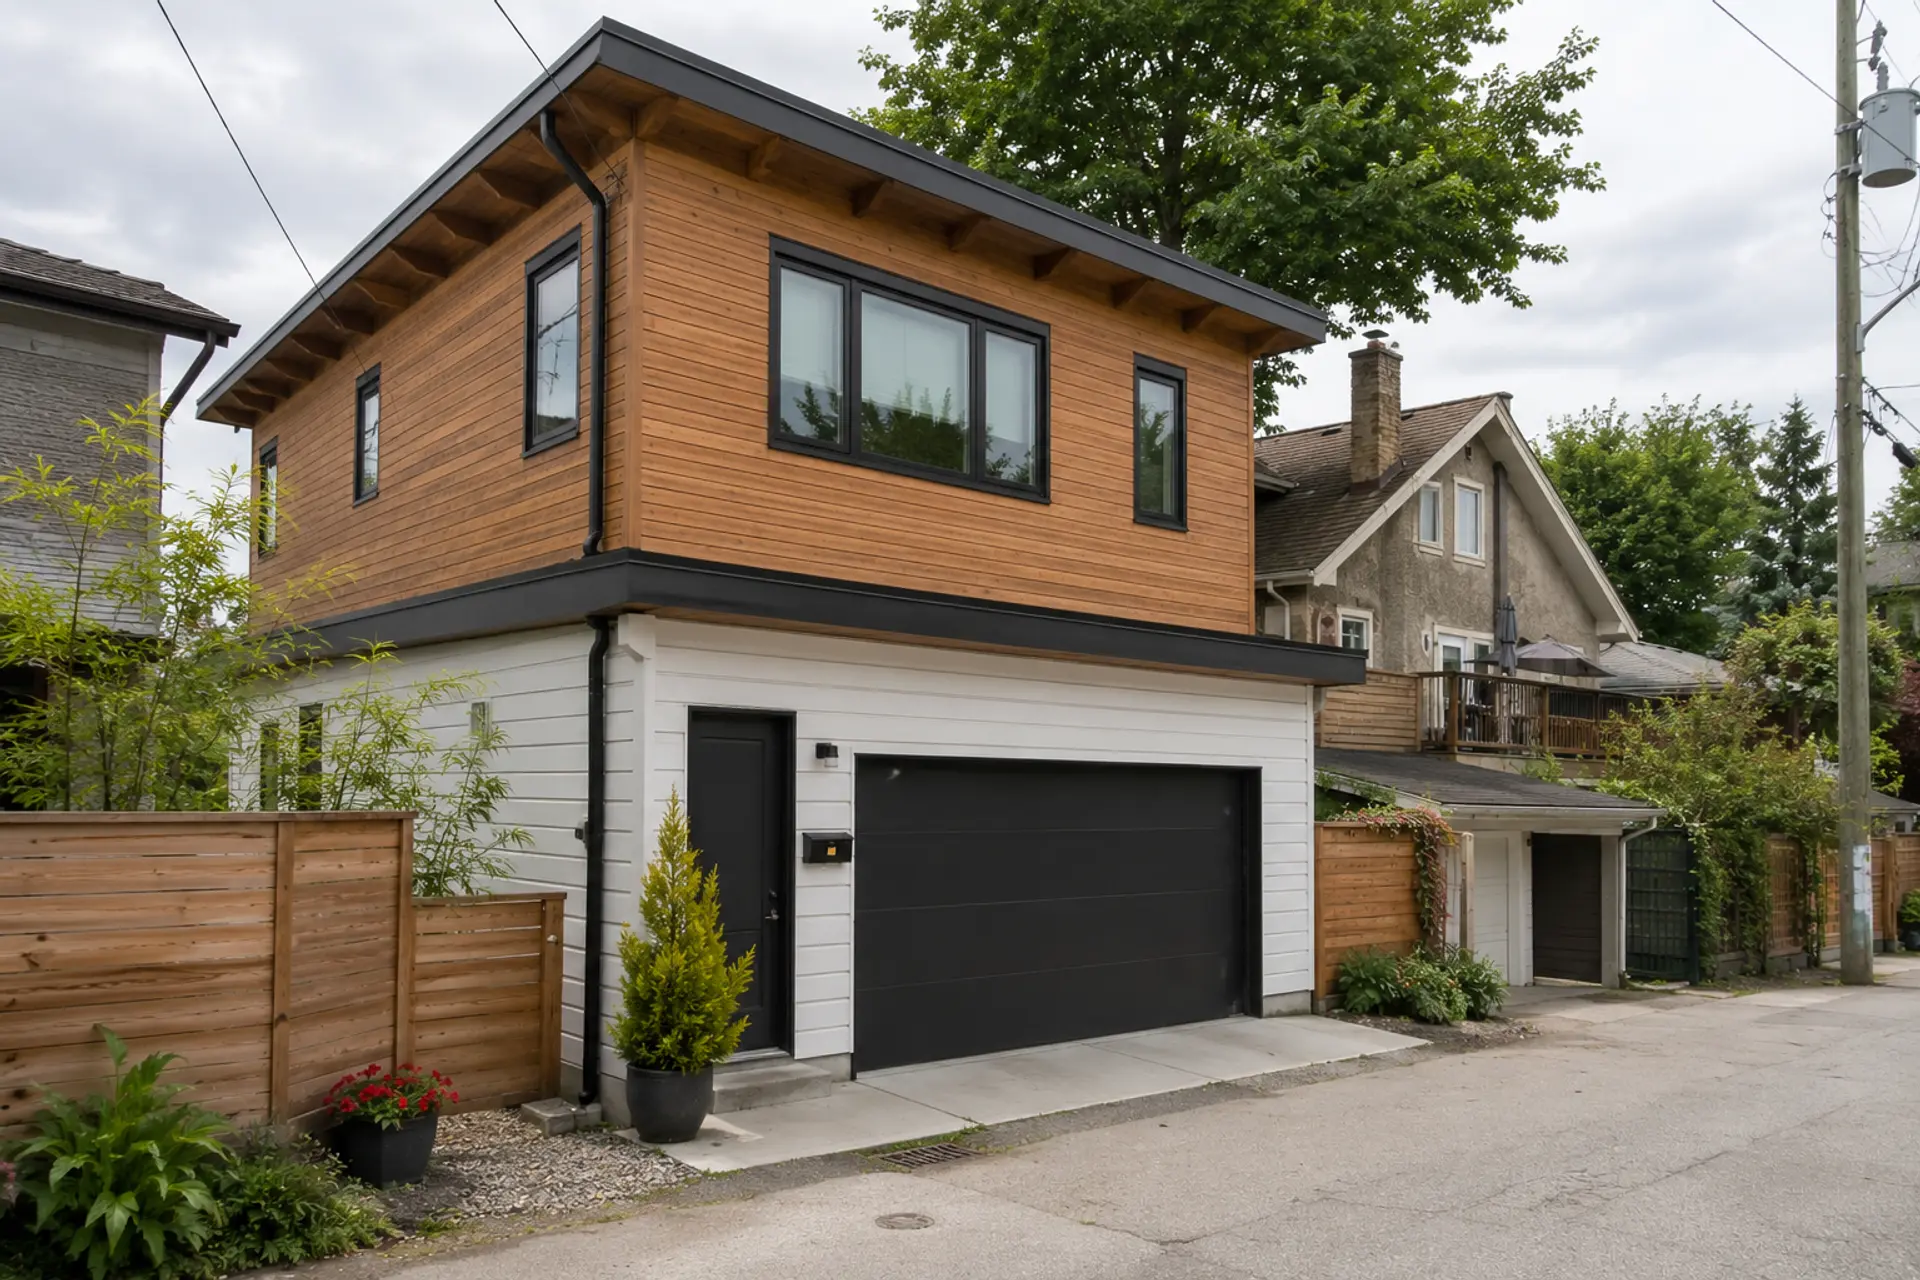
A Vancouver laneway house costs $400K-$650K to build, takes 12-22 months, and earns 3.8-5.2% net rental yield. Vancouver's R1-1 zoning lets you add one as of right — rental only, not sold separately.


