With TrustedAgents
Contact AgentBook a Free Tour
Zealty.ca LogoZealty.ca Logo
Sign inJoin
Zealty.ca LogoZealty
Sign inJoin
For Sale
23 hours on the market
1286 KIPLING AVENUE - Image 1
1286 KIPLING AVENUE - Image 2
1286 KIPLING AVENUE - Image 49
Video Tour
For Sale
23 hours on the market
1286 KIPLING AVENUE - Main Image
Video Tour
1286 KIPLING AVENUE - Image 2
1286 KIPLING AVENUE - Image 3

Property Photos

1286 KIPLING AVENUE - 1
Photo 1 of 49
1286 KIPLING AVENUE - 2
Photo 2 of 49
1286 KIPLING AVENUE - 3
Photo 3 of 49
1286 KIPLING AVENUE - 4
Photo 4 of 49
1286 KIPLING AVENUE - 5
Photo 5 of 49
1286 KIPLING AVENUE - 6
Photo 6 of 49
1286 KIPLING AVENUE - 7
Photo 7 of 49
1286 KIPLING AVENUE - 8
Photo 8 of 49
1286 KIPLING AVENUE - 9
Photo 9 of 49
1286 KIPLING AVENUE - 10
Photo 10 of 49
1286 KIPLING AVENUE - 11
Photo 11 of 49
1286 KIPLING AVENUE - 12
Photo 12 of 49
1286 KIPLING AVENUE - 13
Photo 13 of 49
1286 KIPLING AVENUE - 14
Photo 14 of 49
1286 KIPLING AVENUE - 15
Photo 15 of 49
1286 KIPLING AVENUE - 16
Photo 16 of 49
1286 KIPLING AVENUE - 17
Photo 17 of 49
1286 KIPLING AVENUE - 18
Photo 18 of 49
1286 KIPLING AVENUE - 19
Photo 19 of 49
1286 KIPLING AVENUE - 20
Photo 20 of 49
1286 KIPLING AVENUE - 21
Photo 21 of 49
1286 KIPLING AVENUE - 22
Photo 22 of 49
1286 KIPLING AVENUE - 23
Photo 23 of 49
1286 KIPLING AVENUE - 24
Photo 24 of 49
1286 KIPLING AVENUE - 25
Photo 25 of 49
1286 KIPLING AVENUE - 26
Photo 26 of 49
1286 KIPLING AVENUE - 27
Photo 27 of 49
1286 KIPLING AVENUE - 28
Photo 28 of 49
1286 KIPLING AVENUE - 29
Photo 29 of 49
1286 KIPLING AVENUE - 30
Photo 30 of 49
1286 KIPLING AVENUE - 31
Photo 31 of 49
1286 KIPLING AVENUE - 32
Photo 32 of 49
1286 KIPLING AVENUE - 33
Photo 33 of 49
1286 KIPLING AVENUE - 34
Photo 34 of 49
1286 KIPLING AVENUE - 35
Photo 35 of 49
1286 KIPLING AVENUE - 36
Photo 36 of 49
1286 KIPLING AVENUE - 37
Photo 37 of 49
1286 KIPLING AVENUE - 38
Photo 38 of 49
1286 KIPLING AVENUE - 39
Photo 39 of 49
1286 KIPLING AVENUE - 40
Photo 40 of 49
1286 KIPLING AVENUE - 41
Photo 41 of 49
1286 KIPLING AVENUE - 42
Photo 42 of 49
1286 KIPLING AVENUE - 43
Photo 43 of 49
1286 KIPLING AVENUE - 44
Photo 44 of 49
1286 KIPLING AVENUE - 45
Photo 45 of 49
1286 KIPLING AVENUE - 46
Photo 46 of 49
1286 KIPLING AVENUE - 47
Photo 47 of 49
1286 KIPLING AVENUE - 48
Photo 48 of 49
1286 KIPLING AVENUE - 49
Photo 49 of 49
$999,999

1286 KIPLING AVENUE, Toronto, ON M9B 3N5

4beds
2baths
1100-1500sqft
Property Type:House

1286 KIPLING AVENUE, Toronto, ON M9B 3N5

MLS® W14129138Ontario CentralPrincess-Rosethorn
4beds
2baths
1100-1500sqft
Property Type:House
Estimated$3,845/mo.

Description

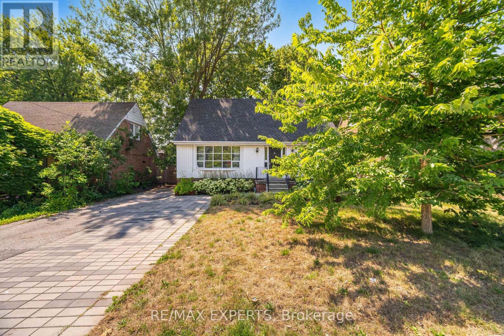
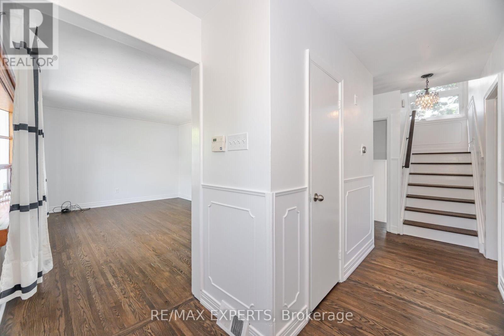
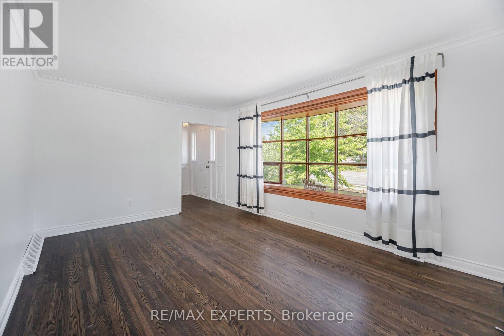
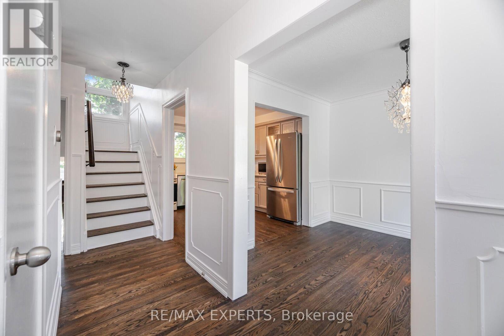
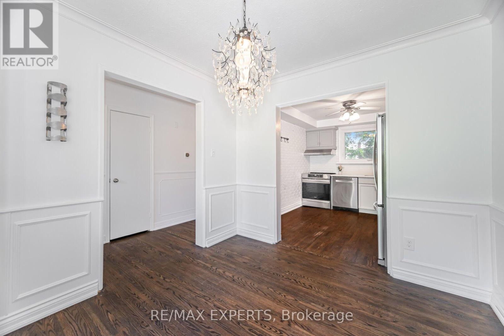
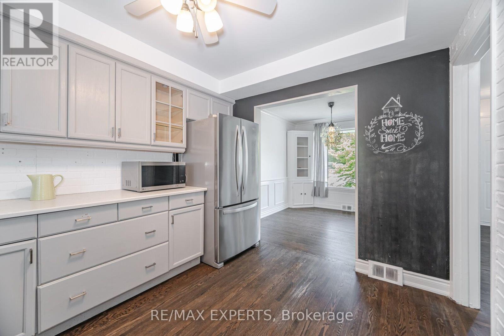
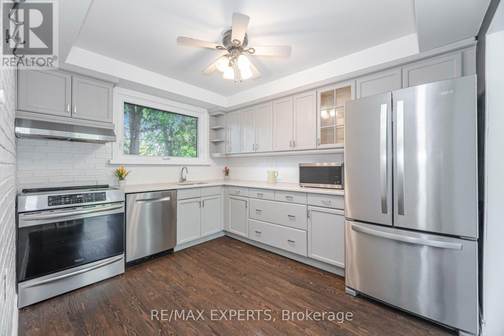
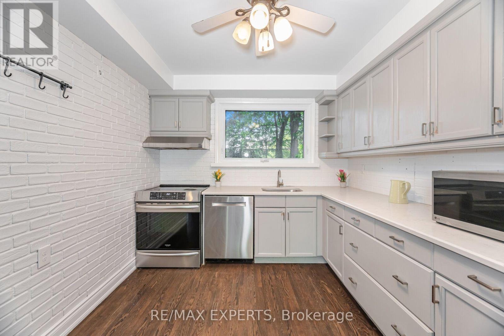
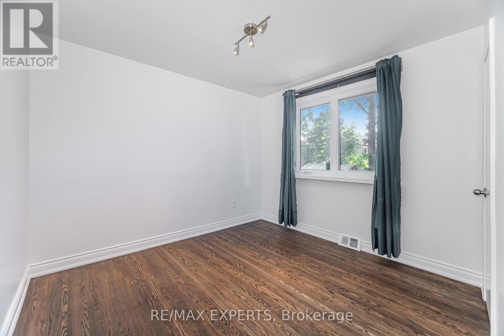
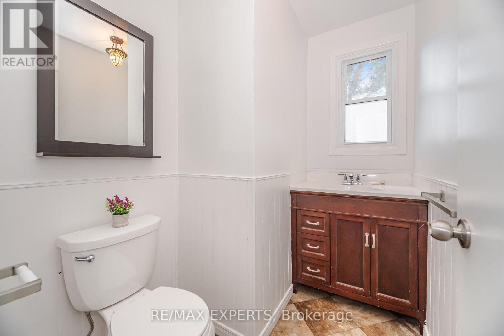
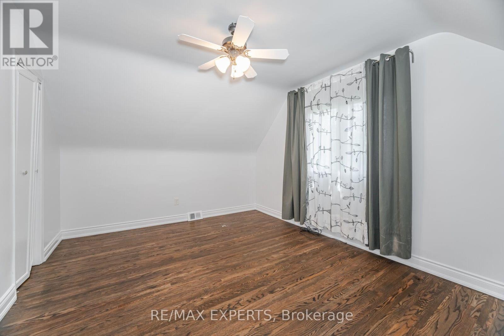
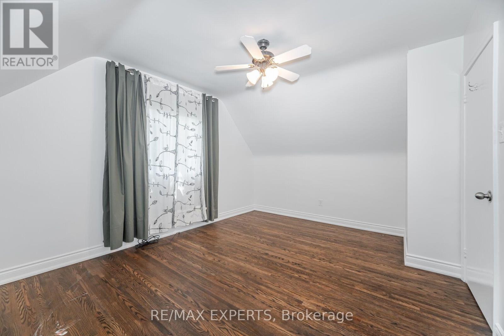
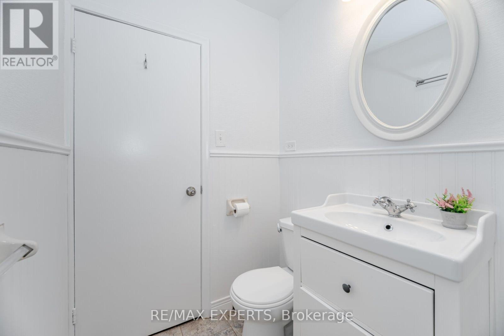
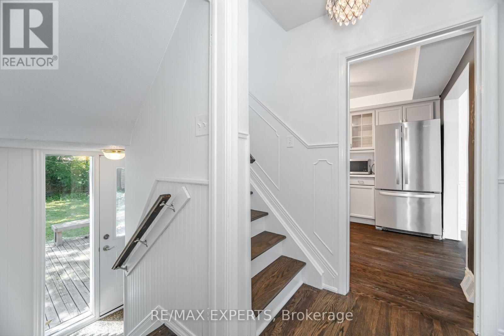
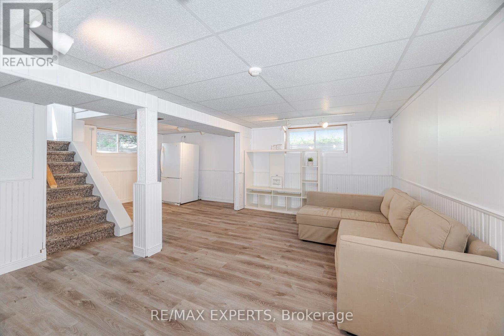
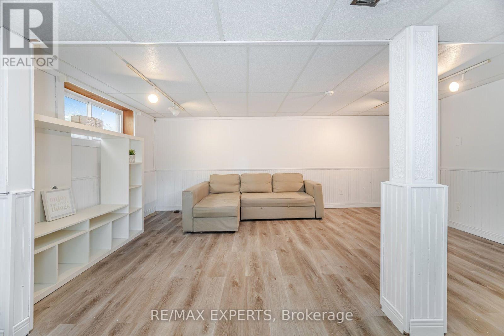
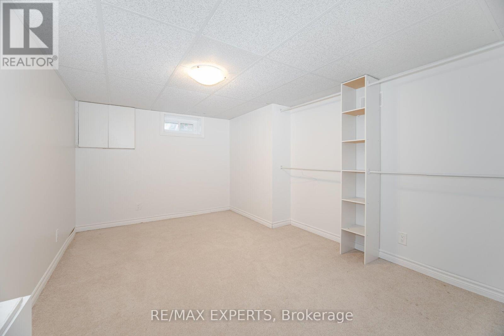
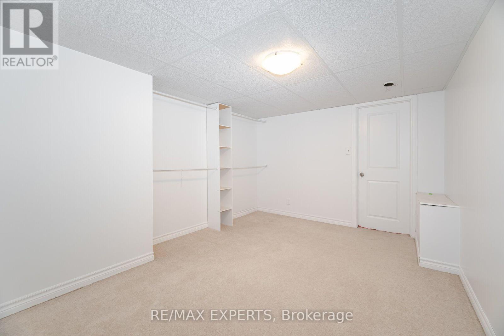
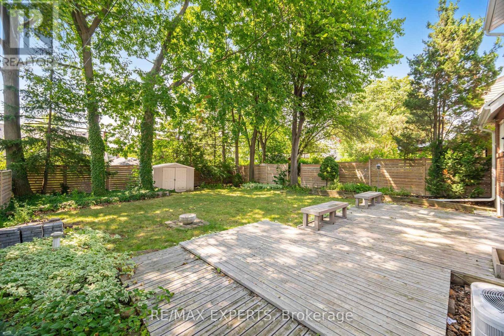
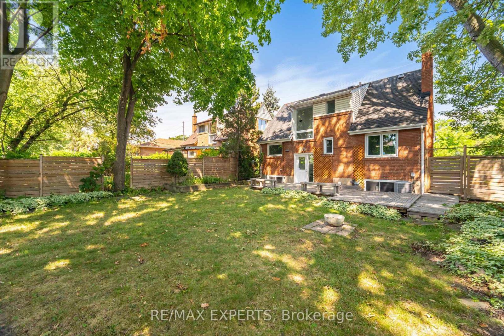
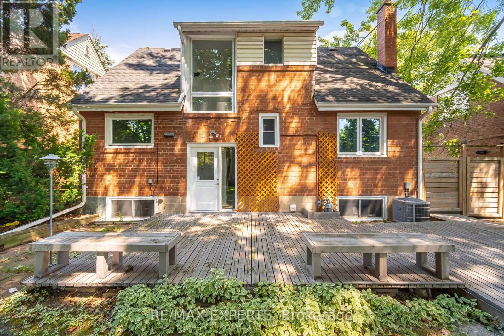
Calling all Investors, Builders! Build your custom home or 4 plex approved by the City of Toronto for homes on principal roads. First time home buyers, live in this charming home with 3+1 bedrooms. Main floor is bright and large picture window and bay windows allow for lots of light. Updated kitchen with stainless steel applinaces and quartz counters to enjoy cooking meals. Roof, eves, most windows and back door replaced in 2016. Enjoy the tranquil private yard complete with 12' X 30' deck and new fence. Great school district, easy access to transit, highways, shopping, close to Pearson Airport, Sherway Gardens and much more. (id:60457) Location - Kipling & Rathburn


Property Details

Pricing
Asking Price$999,999
Taxes & Fees
Property Taxes$5,502
Home Details
Floor Area1100-1500 sqft
Land
Land Frontage49.7 ft
Land Dimensions49.6 x 120.2 FT
Property Info
Property TypeHouse
Bedrooms4
Bathrooms2
Ownership InterestFreehold
Sign In for Free
More Details
Additional Info
Hidden Field
Private Data

Room Information

Sign In for Free
Room TypeLevelDimensions

See this home in person

$300M+ closed by our agent network over the past year. Book a free tour with a vetted Zealty agent. Only 1 in 10 applicants are accepted, and every agent meets strict entry standards plus ongoing performance reviews.


powered by Ratehub.ca

Similar Properties For Sale

  1. Home
  2. ON
  3. 1286 Kipling Avenue
With Trusted Ontario Central Agents
Contact AgentBook a Free Tour
Zealty.ca Logo
Blog|
Terms of Use|
Privacy Policy|
Contact Us
Powered by: REALTOR.caMLS®

REALTOR®, REALTORS®, and the REALTOR® logo are certification marks that are owned by REALTOR® Canada Inc. and licensed exclusively to The Canadian Real Estate Association (CREA). These certification marks identify real estate professionals who are members of CREA and who must abide by CREA's By-Laws, Rules, and the REALTOR® Code. The MLS® trademark and the MLS® logo are owned by CREA and identify the quality of services provided by real estate professionals who are members of CREA.

Download on the App StoreGet it on Google Play

Presented by Holywell Properties, a British Columbia Brokerage

© 2026 Zealty Online Search Inc.
With Trusted Ontario Central Agents
  • Price Cut: $24,000 (-2.4%, Oct 21)

    69 HALIBURTON AVENUE

    Asking Price:$995,000
    Listing Date:2026-Jun-23
    Maint. Fee:-
    Bedrooms:3
    Bathrooms:2
    Floor Area:-
    Price / SqFt:-
    Age:-
    Land Size:-
    Days on Market:128
    MLS® Number:W13483026
    Distance:680 m
  • 37 AGAR CRESCENT

    Asking Price:$1,249,900
    Listing Date:2026-Oct-28
    Maint. Fee:-
    Bedrooms:3
    Bathrooms:1
    Floor Area:-
    Price / SqFt:-
    Age:-
    Land Size:-
    Days on Market:1
    MLS® Number:W14128344
    Distance:1.2 km
  • 19 UPMINSTER CRESCENT

    Asking Price:$1,079,000
    Listing Date:2026-Oct-04
    Maint. Fee:-
    Bedrooms:3
    Bathrooms:2
    Floor Area:-
    Price / SqFt:-
    Age:-
    Land Size:-
    Days on Market:24
    MLS® Number:W13865014
    Distance:1.4 km
  • 361 RATHBURN ROAD

    Asking Price:$899,900
    Listing Date:2026-Oct-18
    Maint. Fee:-
    Bedrooms:5
    Bathrooms:2
    Floor Area:-
    Price / SqFt:-
    Age:-
    Land Size:-
    Days on Market:10
    MLS® Number:W14094616
    Distance:1.6 km
  • 10 BEAVER BEND CRESCENT

    Asking Price:$1,199,000
    Listing Date:2026-Oct-15
    Maint. Fee:-
    Bedrooms:5
    Bathrooms:3
    Floor Area:-
    Price / SqFt:-
    Age:-
    Land Size:-
    Days on Market:13
    MLS® Number:W14088238
    Distance:1.8 km
  • 30 VANGUARD DRIVE

    Asking Price:$925,000
    Listing Date:2026-Oct-19
    Maint. Fee:-
    Bedrooms:5
    Bathrooms:2
    Floor Area:-
    Price / SqFt:-
    Age:-
    Land Size:-
    Days on Market:10
    MLS® Number:W14096736
    Distance:1.8 km