With TrustedAgents
Contact AgentBook a Free Tour
Zealty.ca LogoZealty.ca Logo
Sign inJoin
Zealty.ca LogoZealty
Sign inJoin
For Sale
1053 HIGHWAY 9 - Image 1
1053 HIGHWAY 9 - Image 2
1053 HIGHWAY 9 - Image 26
Video Tour
For Sale
1053 HIGHWAY 9 - Main Image
Video Tour
1053 HIGHWAY 9 - Image 2
1053 HIGHWAY 9 - Image 3

Property Photos

1053 HIGHWAY 9 - 1
Photo 1 of 26
1053 HIGHWAY 9 - 2
Photo 2 of 26
1053 HIGHWAY 9 - 3
Photo 3 of 26
1053 HIGHWAY 9 - 4
Photo 4 of 26
1053 HIGHWAY 9 - 5
Photo 5 of 26
1053 HIGHWAY 9 - 6
Photo 6 of 26
1053 HIGHWAY 9 - 7
Photo 7 of 26
1053 HIGHWAY 9 - 8
Photo 8 of 26
1053 HIGHWAY 9 - 9
Photo 9 of 26
1053 HIGHWAY 9 - 10
Photo 10 of 26
1053 HIGHWAY 9 - 11
Photo 11 of 26
1053 HIGHWAY 9 - 12
Photo 12 of 26
1053 HIGHWAY 9 - 13
Photo 13 of 26
1053 HIGHWAY 9 - 14
Photo 14 of 26
1053 HIGHWAY 9 - 15
Photo 15 of 26
1053 HIGHWAY 9 - 16
Photo 16 of 26
1053 HIGHWAY 9 - 17
Photo 17 of 26
1053 HIGHWAY 9 - 18
Photo 18 of 26
1053 HIGHWAY 9 - 19
Photo 19 of 26
1053 HIGHWAY 9 - 20
Photo 20 of 26
1053 HIGHWAY 9 - 21
Photo 21 of 26
1053 HIGHWAY 9 - 22
Photo 22 of 26
1053 HIGHWAY 9 - 23
Photo 23 of 26
1053 HIGHWAY 9 - 24
Photo 24 of 26
1053 HIGHWAY 9 - 25
Photo 25 of 26
1053 HIGHWAY 9 - 26
Photo 26 of 26
$599,900

$20,000on Sep 16, 2026

1053 HIGHWAY 9, South Bruce, ON N0G 2J0

5beds
3baths
3000-3500sqft
Property Type:House

1053 HIGHWAY 9, South Bruce, ON N0G 2J0

MLS® X13443892Ontario Northeastern
5beds
3baths
3000-3500sqft
Property Type:House
Estimated$2,307/mo.

Description

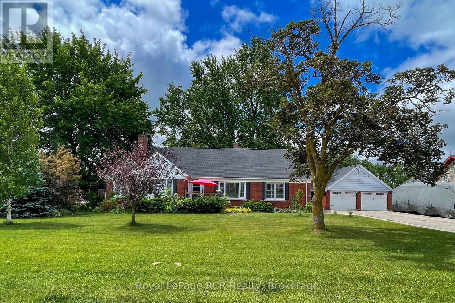
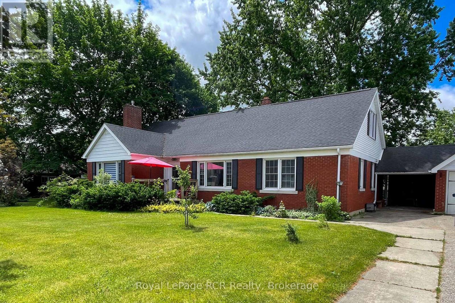
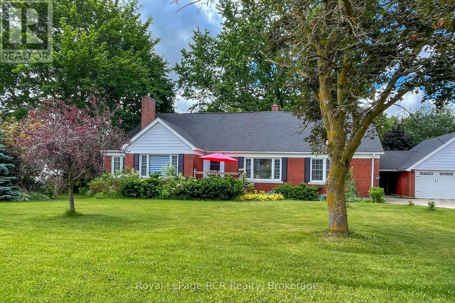
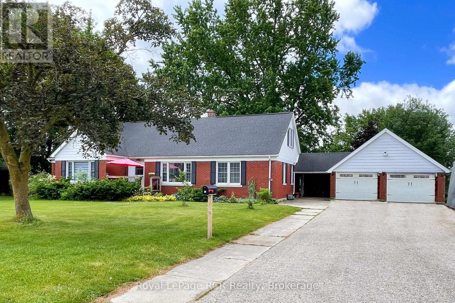
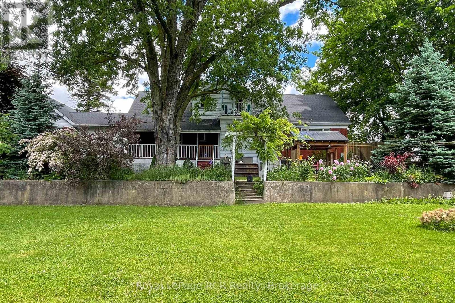
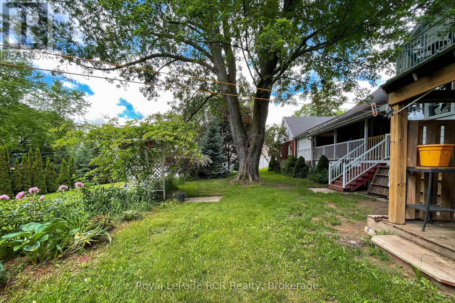
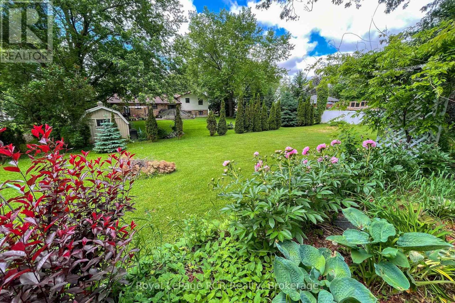
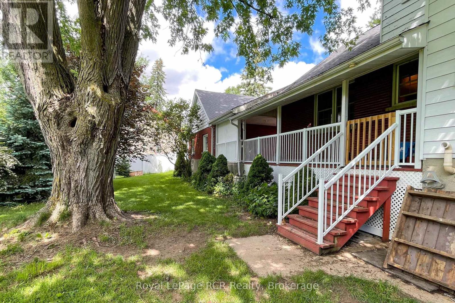
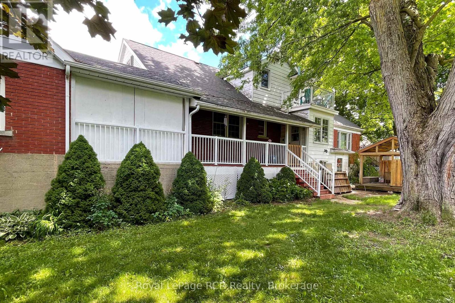
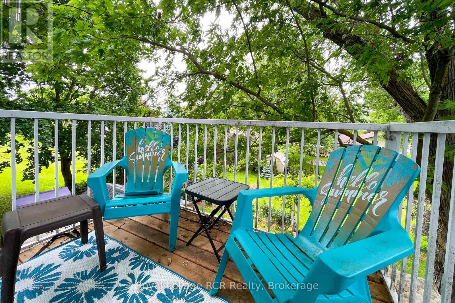
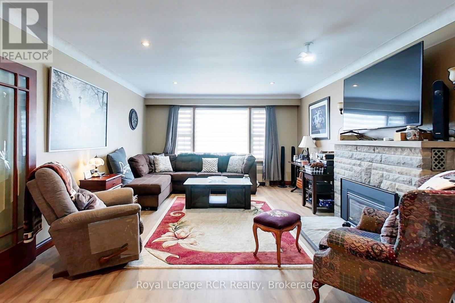
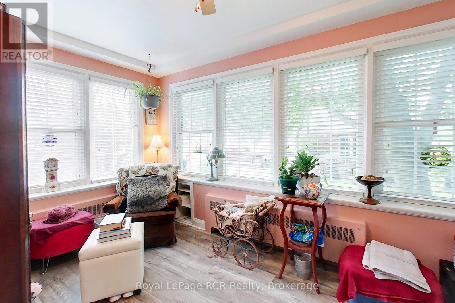
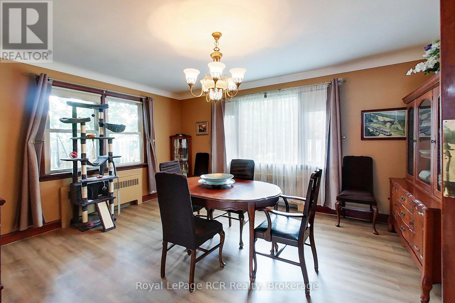
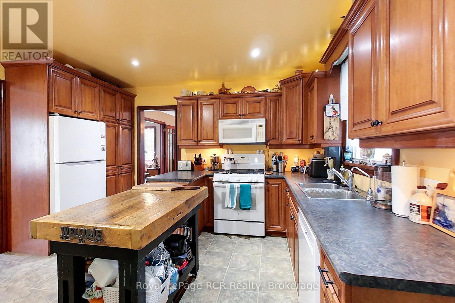
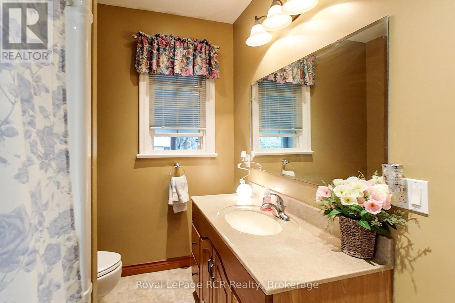
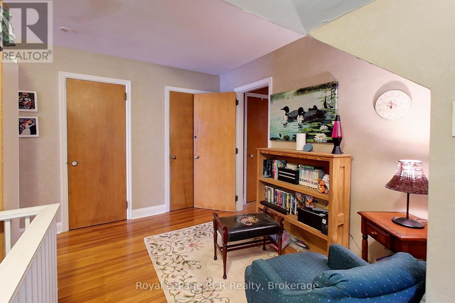
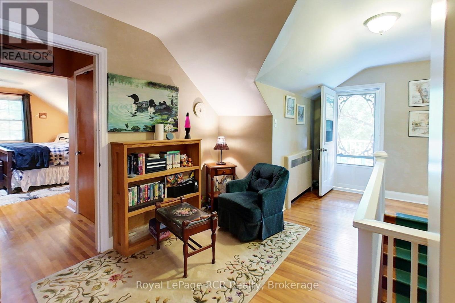
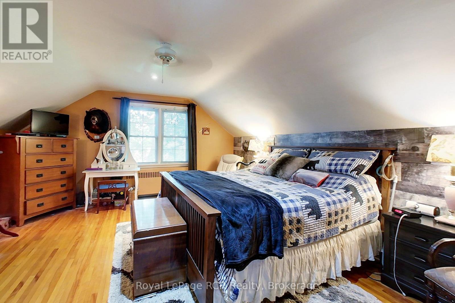
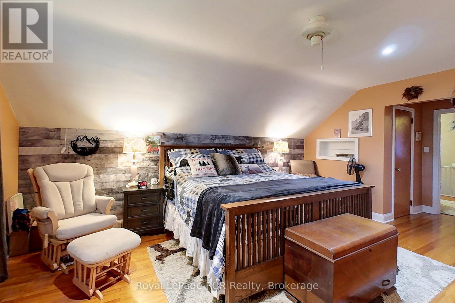
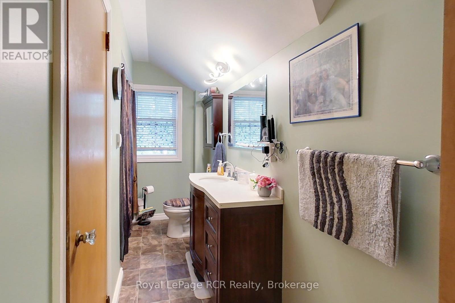
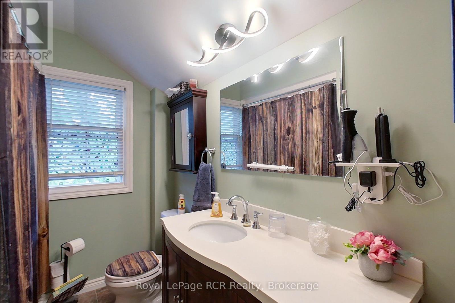
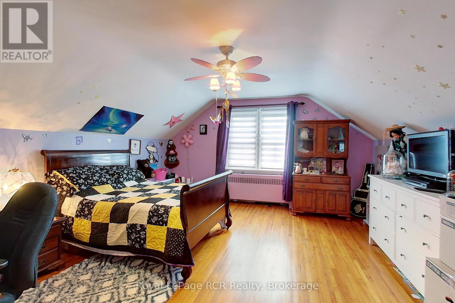
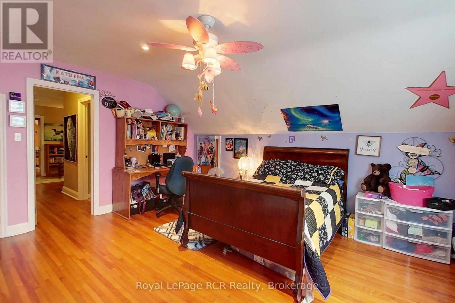
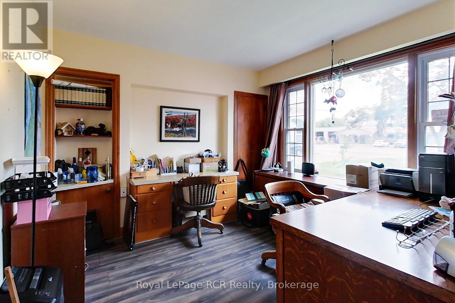
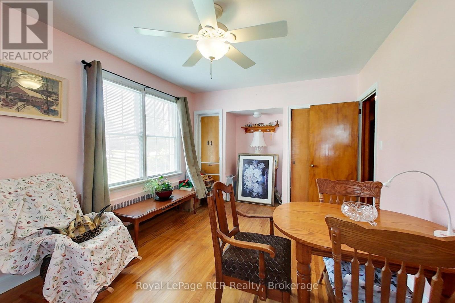
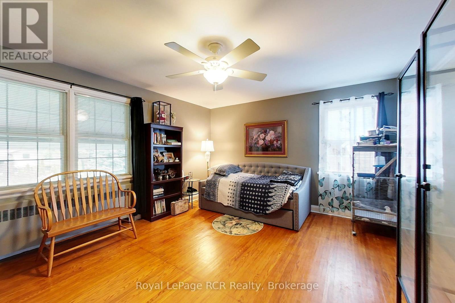
This 4-5 bed, 3-bath brick home in Mildmay sits on a generous half-acre+ lot within walking distance of local amenities, offering an exceptional layout for a growing family or multi-generational living. The main floor welcomes you with a bright living room featuring a cozy gas fireplace, a formal dining room, and an eat-in kitchen framed by warm hickory cabinetry. Two spacious bedrooms and a versatile third room-ideal for a dedicated home office, nursery, or spare bedroom-are served by a main 4-piece bath. A light-filled sunroom with southern exposure walks out directly to a shaded deck equipped with a private hot tub, creating a seamless flow for outdoor relaxation. The second floor boasts an expansive primary bedroom with double closets, a large additional bedroom, a second 4-piece bathroom, access to a private balcony overlooking the backyard, and extensive storage throughout. The versatile basement features direct access to the massive backyard, a dedicated workshop, a 2-piece bathroom, laundry facilities served by a convenient laundry chute, and ample space ready to be finished into a custom rec room or family area. Outside, the expansive property offers a covered verandah, a detached two-car garage, an extra storage shed, and a massive lawn with endless room for children and pets to play. Additional features include carpet-free floors, new laminate flooring on the main level in 2026, and some original hardwood; complete appliance package including washing machine & dishwasher new in 2026, and fridge new in 2025. (id:60457) Location - Cross Streets: Church St and Hwy 9. ** Directions: 1053 Hwy 9, Mildmay.


Property Details

Pricing
Asking Price$599,900
Taxes & Fees
Property Taxes$4,568 (2025)
Home Details
Floor Area3000-3500 sqft
Land
Land Frontage132 ft
Land Dimensions132 x 189.7 FT
Property Info
Property TypeHouse
Bedrooms5
Bathrooms3
Ownership InterestFreehold
Sign In for Free
More Details
Additional Info
Hidden Field
Private Data

Room Information

Sign In for Free
Room TypeLevelDimensions

See this home in person

$300M+ closed by our agent network over the past year. Book a free tour with a vetted Zealty agent. Only 1 in 10 applicants are accepted, and every agent meets strict entry standards plus ongoing performance reviews.


powered by Ratehub.ca

Similar Properties For Sale

  1. Home
  2. ON
  3. 1053 Highway 9
With Trusted Ontario Northeastern Agents
Contact AgentBook a Free Tour
Zealty.ca Logo
Blog|
Terms of Use|
Privacy Policy|
Contact Us
Powered by: REALTOR.caMLS®

REALTOR®, REALTORS®, and the REALTOR® logo are certification marks that are owned by REALTOR® Canada Inc. and licensed exclusively to The Canadian Real Estate Association (CREA). These certification marks identify real estate professionals who are members of CREA and who must abide by CREA's By-Laws, Rules, and the REALTOR® Code. The MLS® trademark and the MLS® logo are owned by CREA and identify the quality of services provided by real estate professionals who are members of CREA.

Download on the App StoreGet it on Google Play

Presented by Holywell Properties, a British Columbia Brokerage

© 2026 Zealty Online Search Inc.
With Trusted Ontario Northeastern Agents
  • 5 STINSON STREET

    Asking Price:$599,000
    Listing Date:2026-Oct-02
    Maint. Fee:-
    Bedrooms:4
    Bathrooms:2
    Floor Area:-
    Price / SqFt:-
    Age:-
    Land Size:-
    Days on Market:14
    MLS® Number:X13858588
    Distance:746 m
  • 600457 50 SIDE ROAD

    Asking Price:$674,900
    Listing Date:2026-Sep-21
    Maint. Fee:-
    Bedrooms:5
    Bathrooms:2
    Floor Area:-
    Price / SqFt:-
    Age:-
    Land Size:-
    Days on Market:25
    MLS® Number:X13815276
    Distance:9.7 km
  • 2 PARKVIEW COURT

    Asking Price:$559,900
    Listing Date:2026-Sep-09
    Maint. Fee:-
    Bedrooms:5
    Bathrooms:2
    Floor Area:-
    Price / SqFt:-
    Age:-
    Land Size:-
    Days on Market:37
    MLS® Number:X13767810
    Distance:9.8 km