With TrustedAgents
Contact AgentBook a Free Tour
Zealty.ca LogoZealty.ca Logo
Sign inJoin
Zealty.ca LogoZealty
Sign inJoin
For Sale
4 days on the market
2349 PRESQUILE DRIVE - Image 1
2349 PRESQUILE DRIVE - Image 2
2349 PRESQUILE DRIVE - Image 42
Video Tour
For Sale
4 days on the market
2349 PRESQUILE DRIVE - Main Image
Video Tour
2349 PRESQUILE DRIVE - Image 2
2349 PRESQUILE DRIVE - Image 3

Property Photos

2349 PRESQUILE DRIVE - 1
Photo 1 of 42
2349 PRESQUILE DRIVE - 2
Photo 2 of 42
2349 PRESQUILE DRIVE - 3
Photo 3 of 42
2349 PRESQUILE DRIVE - 4
Photo 4 of 42
2349 PRESQUILE DRIVE - 5
Photo 5 of 42
2349 PRESQUILE DRIVE - 6
Photo 6 of 42
2349 PRESQUILE DRIVE - 7
Photo 7 of 42
2349 PRESQUILE DRIVE - 8
Photo 8 of 42
2349 PRESQUILE DRIVE - 9
Photo 9 of 42
2349 PRESQUILE DRIVE - 10
Photo 10 of 42
2349 PRESQUILE DRIVE - 11
Photo 11 of 42
2349 PRESQUILE DRIVE - 12
Photo 12 of 42
2349 PRESQUILE DRIVE - 13
Photo 13 of 42
2349 PRESQUILE DRIVE - 14
Photo 14 of 42
2349 PRESQUILE DRIVE - 15
Photo 15 of 42
2349 PRESQUILE DRIVE - 16
Photo 16 of 42
2349 PRESQUILE DRIVE - 17
Photo 17 of 42
2349 PRESQUILE DRIVE - 18
Photo 18 of 42
2349 PRESQUILE DRIVE - 19
Photo 19 of 42
2349 PRESQUILE DRIVE - 20
Photo 20 of 42
2349 PRESQUILE DRIVE - 21
Photo 21 of 42
2349 PRESQUILE DRIVE - 22
Photo 22 of 42
2349 PRESQUILE DRIVE - 23
Photo 23 of 42
2349 PRESQUILE DRIVE - 24
Photo 24 of 42
2349 PRESQUILE DRIVE - 25
Photo 25 of 42
2349 PRESQUILE DRIVE - 26
Photo 26 of 42
2349 PRESQUILE DRIVE - 27
Photo 27 of 42
2349 PRESQUILE DRIVE - 28
Photo 28 of 42
2349 PRESQUILE DRIVE - 29
Photo 29 of 42
2349 PRESQUILE DRIVE - 30
Photo 30 of 42
2349 PRESQUILE DRIVE - 31
Photo 31 of 42
2349 PRESQUILE DRIVE - 32
Photo 32 of 42
2349 PRESQUILE DRIVE - 33
Photo 33 of 42
2349 PRESQUILE DRIVE - 34
Photo 34 of 42
2349 PRESQUILE DRIVE - 35
Photo 35 of 42
2349 PRESQUILE DRIVE - 36
Photo 36 of 42
2349 PRESQUILE DRIVE - 37
Photo 37 of 42
2349 PRESQUILE DRIVE - 38
Photo 38 of 42
2349 PRESQUILE DRIVE - 39
Photo 39 of 42
2349 PRESQUILE DRIVE - 40
Photo 40 of 42
2349 PRESQUILE DRIVE - 41
Photo 41 of 42
2349 PRESQUILE DRIVE - 42
Photo 42 of 42
$2,399,000

2349 PRESQUILE DRIVE, Oakville, ON L6H 7P9

4beds
4baths
3500-5000sqft
Property Type:House

2349 PRESQUILE DRIVE, Oakville, ON L6H 7P9

MLS® W14127228Ontario SouthernJC Joshua Creek
4beds
4baths
3500-5000sqft
Property Type:House
Estimated$9,224/mo.

Description

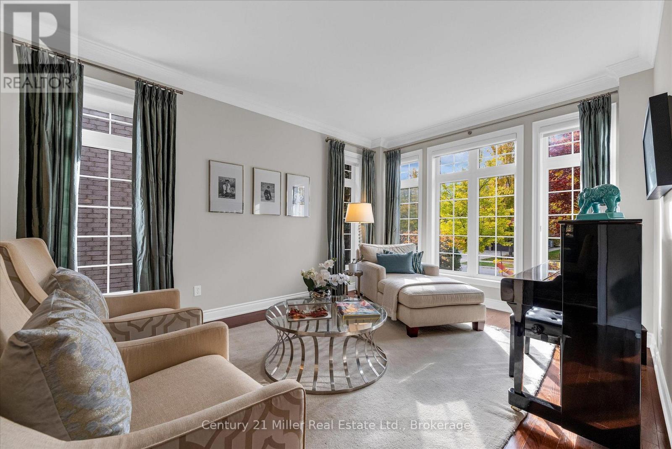
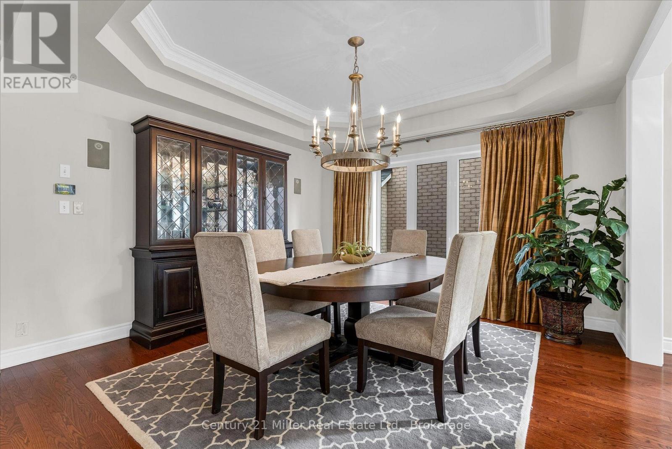
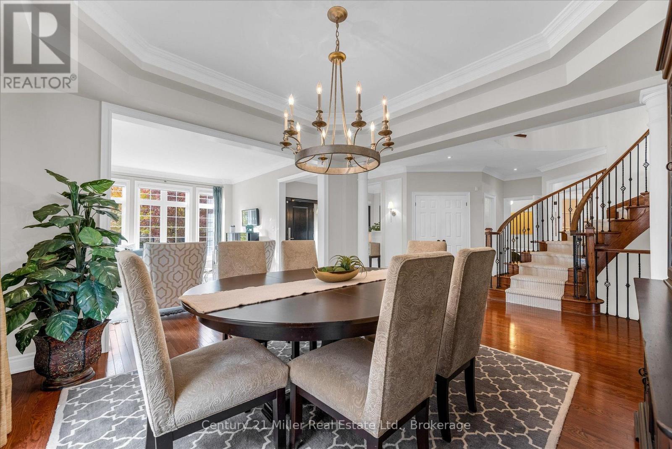
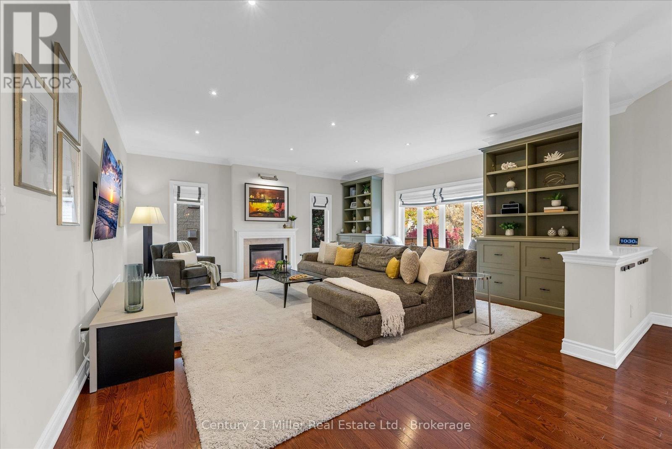
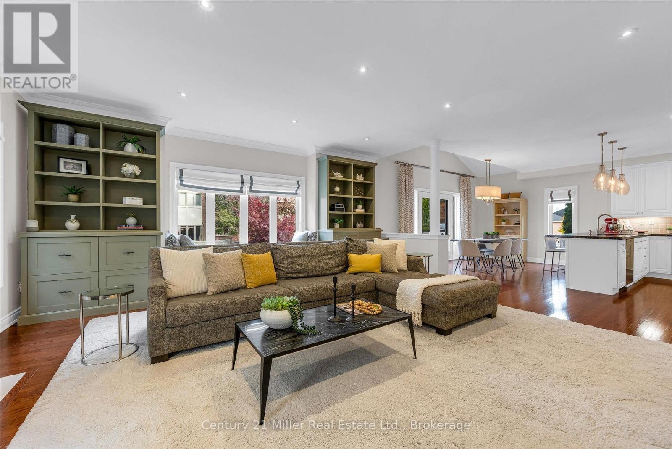
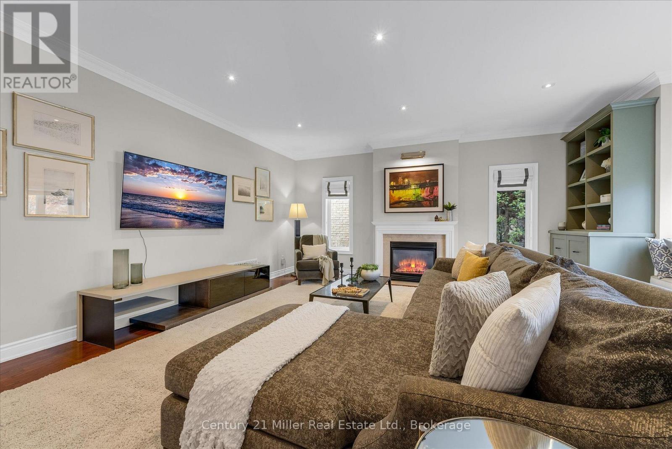
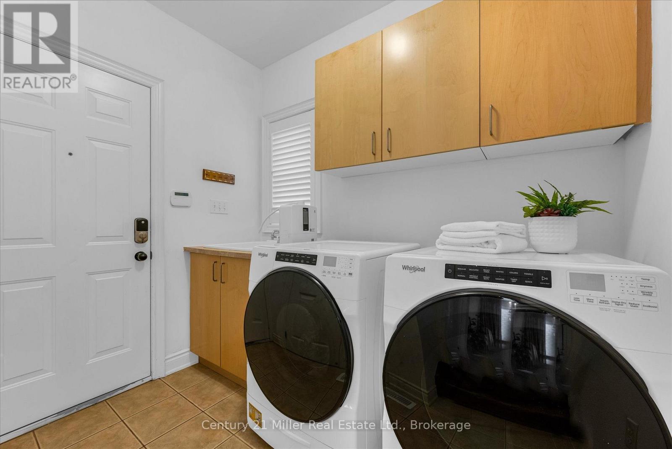
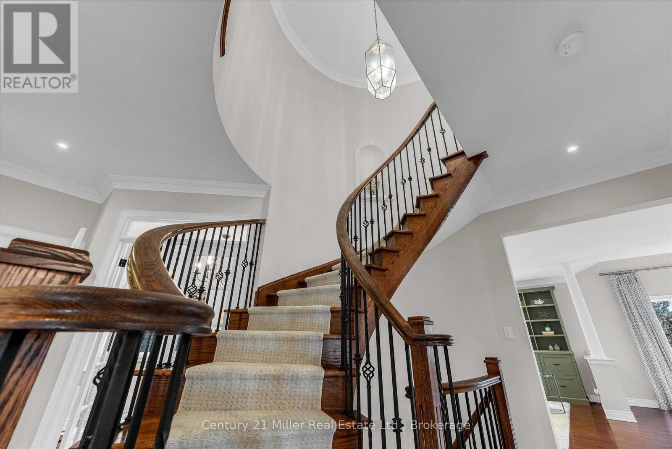
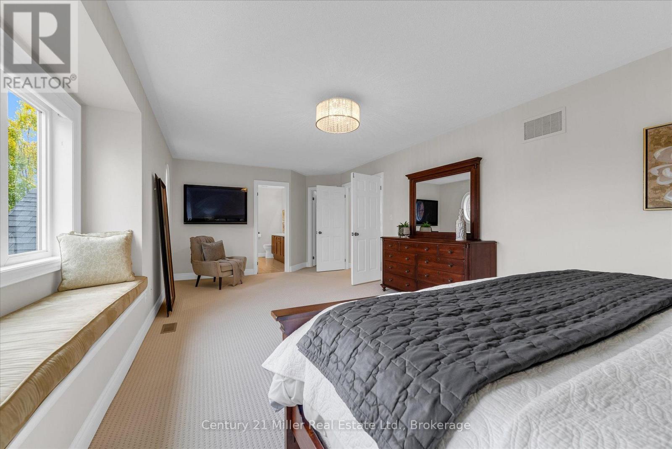
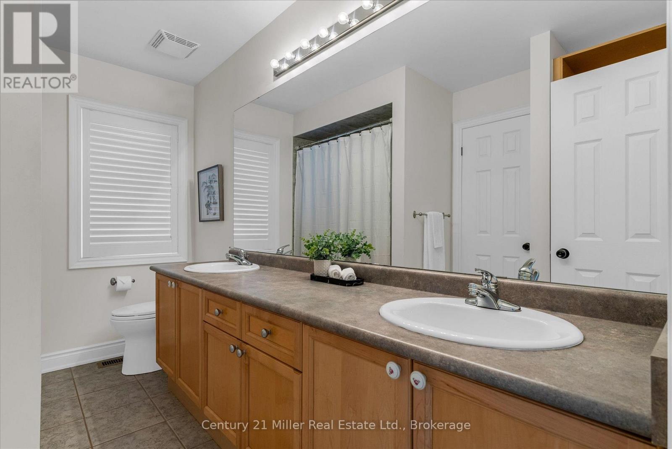
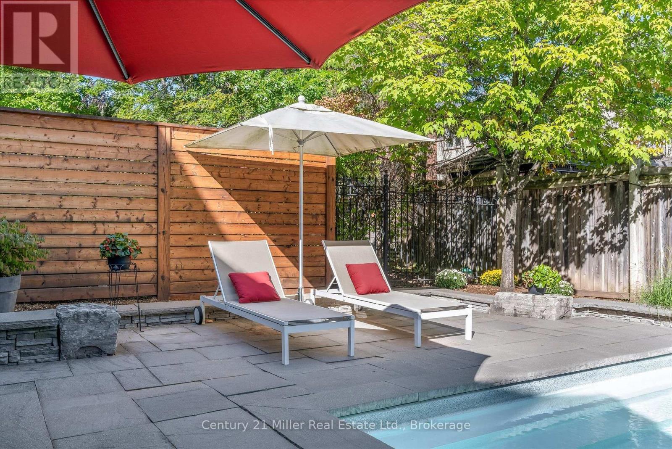
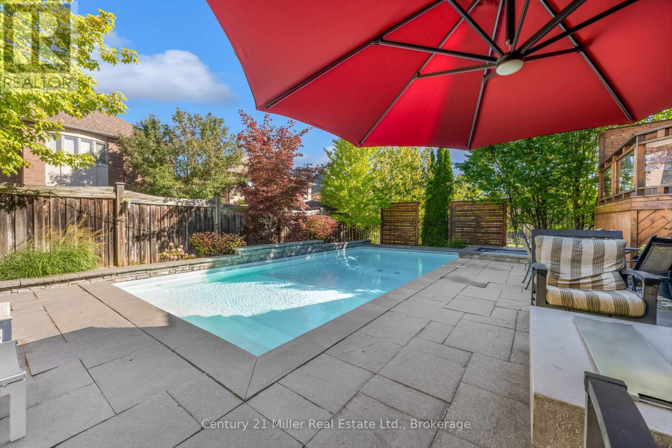
Welcome to a home designed for both everyday living and entertaining, with a spacious, well-planned layout and a backyard made for summer. The main floor offers an impressive amount of living space, beginning with separate living and dining rooms and a dedicated home office. At the heart of the home, the kitchen, breakfast area and family room come together to create a large, open gathering space. The refreshed kitchen features professionally refaced cabinetry, while the family room, with its gas fireplace, offers plenty of room to settle in and relax. Main-floor laundry adds everyday convenience. Upstairs, four bedrooms provide space for the entire family, with ensuite access and freshly installed carpeting giving the second floor a fresh, move-in-ready feel. The primary suite includes a five-piece ensuite, while the additional bedrooms are thoughtfully laid out for family or guests. Step outside from the main living area onto the deck and down to your own private backyard retreat. The in-ground saltwater pool and spillover spa create a fantastic setting for summer days, evening swims and entertaining family and friends. A BBQ gas line and irrigation system add to the ease of outdoor living. The unfinished basement offers plenty of additional space and the opportunity to finish it to suit your own needs, whether that means a recreation room, gym, additional bedrooms or simply exceptional storage. With a two-car garage, generous principal rooms, fresh updates and a backyard you'll look forward to using all summer, this is a home that's ready for its next chapter. (id:60457) Location - Cross Streets: Dundas-Meadowridge-Craigleith-Presquile. ** Directions: Dundas St E to Meadowridge to Craigleith to Presquile.


Property Details

Pricing
Asking Price$2,399,000
Taxes & Fees
Property Taxes$11,914 (2025)
Home Details
Floor Area3500-5000 sqft
Land
Land Frontage49.2 ft
Land Dimensions49.2 x 114.8 FT
Property Info
Property TypeHouse
Bedrooms4
Bathrooms4
Ownership InterestFreehold
Sign In for Free
More Details
Additional Info
Hidden Field
Private Data

Room Information

Sign In for Free
Room TypeLevelDimensions

See this home in person

$300M+ closed by our agent network over the past year. Book a free tour with a vetted Zealty agent. Only 1 in 10 applicants are accepted, and every agent meets strict entry standards plus ongoing performance reviews.


powered by Ratehub.ca

Similar Properties For Sale

  1. Home
  2. ON
  3. 2349 Presquile Drive
With Trusted Ontario Southern Agents
Contact AgentBook a Free Tour
Zealty.ca Logo
Blog|
Terms of Use|
Privacy Policy|
Contact Us
Powered by: REALTOR.caMLS®

REALTOR®, REALTORS®, and the REALTOR® logo are certification marks that are owned by REALTOR® Canada Inc. and licensed exclusively to The Canadian Real Estate Association (CREA). These certification marks identify real estate professionals who are members of CREA and who must abide by CREA's By-Laws, Rules, and the REALTOR® Code. The MLS® trademark and the MLS® logo are owned by CREA and identify the quality of services provided by real estate professionals who are members of CREA.

Download on the App StoreGet it on Google Play

Presented by Holywell Properties, a British Columbia Brokerage

© 2026 Zealty Online Search Inc.
With Trusted Ontario Southern Agents
  • 2456 BON ECHO DRIVE

    Asking Price:$2,389,000
    Listing Date:2026-Sep-29
    Maint. Fee:-
    Bedrooms:5
    Bathrooms:5
    Floor Area:-
    Price / SqFt:-
    Age:-
    Land Size:-
    Days on Market:33
    MLS® Number:W13842732
    Distance:36 m
  • Price Cut: $100,000 (-3.7%, Oct 29)

    2434 TAYLORWOOD DRIVE

    Asking Price:$2,599,000
    Listing Date:2026-Oct-14
    Maint. Fee:-
    Bedrooms:4
    Bathrooms:5
    Floor Area:-
    Price / SqFt:-
    Age:-
    Land Size:-
    Days on Market:18
    MLS® Number:W14080006
    Distance:296 m
  • Price Cut: $49,880 (-2.4%, Oct 1)

    1367 ARROWHEAD ROAD

    Asking Price:$2,049,000
    Listing Date:2026-Sep-16
    Maint. Fee:-
    Bedrooms:4
    Bathrooms:4
    Floor Area:-
    Price / SqFt:-
    Age:-
    Land Size:-
    Days on Market:46
    MLS® Number:W13795822
    Distance:298 m
  • 1516 PINERY CRESCENT

    Asking Price:$2,649,000
    Listing Date:2026-Aug-05
    Maint. Fee:-
    Bedrooms:5
    Bathrooms:5
    Floor Area:-
    Price / SqFt:-
    Age:-
    Land Size:-
    Days on Market:88
    MLS® Number:W13646260
    Distance:360 m
  • Price Cut: $100,100 (-4.8%, Sep 21)

    2205 SHAFTESBURY COURT

    Asking Price:$1,999,900
    Listing Date:2026-Jun-07
    Maint. Fee:-
    Bedrooms:5
    Bathrooms:4
    Floor Area:-
    Price / SqFt:-
    Age:-
    Land Size:-
    Days on Market:147
    MLS® Number:W13417624
    Distance:851 m
  • 2365 HERTFORDSHIRE WAY

    Asking Price:$2,098,000
    Listing Date:2026-Oct-28
    Maint. Fee:-
    Bedrooms:5
    Bathrooms:5
    Floor Area:-
    Price / SqFt:-
    Age:-
    Land Size:-
    Days on Market:4
    MLS® Number:W14128768
    Distance:867 m