With TrustedAgents
Contact AgentBook a Free Tour
Zealty.ca LogoZealty.ca Logo
Sign inJoin
Zealty.ca LogoZealty
Sign inJoin
For Sale
6 days on the market
#65 541 WINSTON ROAD - Image 1
#65 541 WINSTON ROAD - Image 2
#65 541 WINSTON ROAD - Image 35
For Sale
6 days on the market
#65 541 WINSTON ROAD - Main Image
#65 541 WINSTON ROAD - Image 2
#65 541 WINSTON ROAD - Image 3

Property Photos

#65 541 WINSTON ROAD - 1
Photo 1 of 35
#65 541 WINSTON ROAD - 2
Photo 2 of 35
#65 541 WINSTON ROAD - 3
Photo 3 of 35
#65 541 WINSTON ROAD - 4
Photo 4 of 35
#65 541 WINSTON ROAD - 5
Photo 5 of 35
#65 541 WINSTON ROAD - 6
Photo 6 of 35
#65 541 WINSTON ROAD - 7
Photo 7 of 35
#65 541 WINSTON ROAD - 8
Photo 8 of 35
#65 541 WINSTON ROAD - 9
Photo 9 of 35
#65 541 WINSTON ROAD - 10
Photo 10 of 35
#65 541 WINSTON ROAD - 11
Photo 11 of 35
#65 541 WINSTON ROAD - 12
Photo 12 of 35
#65 541 WINSTON ROAD - 13
Photo 13 of 35
#65 541 WINSTON ROAD - 14
Photo 14 of 35
#65 541 WINSTON ROAD - 15
Photo 15 of 35
#65 541 WINSTON ROAD - 16
Photo 16 of 35
#65 541 WINSTON ROAD - 17
Photo 17 of 35
#65 541 WINSTON ROAD - 18
Photo 18 of 35
#65 541 WINSTON ROAD - 19
Photo 19 of 35
#65 541 WINSTON ROAD - 20
Photo 20 of 35
#65 541 WINSTON ROAD - 21
Photo 21 of 35
#65 541 WINSTON ROAD - 22
Photo 22 of 35
#65 541 WINSTON ROAD - 23
Photo 23 of 35
#65 541 WINSTON ROAD - 24
Photo 24 of 35
#65 541 WINSTON ROAD - 25
Photo 25 of 35
#65 541 WINSTON ROAD - 26
Photo 26 of 35
#65 541 WINSTON ROAD - 27
Photo 27 of 35
#65 541 WINSTON ROAD - 28
Photo 28 of 35
#65 541 WINSTON ROAD - 29
Photo 29 of 35
#65 541 WINSTON ROAD - 30
Photo 30 of 35
#65 541 WINSTON ROAD - 31
Photo 31 of 35
#65 541 WINSTON ROAD - 32
Photo 32 of 35
#65 541 WINSTON ROAD - 33
Photo 33 of 35
#65 541 WINSTON ROAD - 34
Photo 34 of 35
#65 541 WINSTON ROAD - 35
Photo 35 of 35
$649,900

#65 541 WINSTON ROAD, Grimsby, ON L3M 0C5

3beds
3baths
1500-2000sqft
Property Type:Row / Townhouse

#65 541 WINSTON ROAD, Grimsby, ON L3M 0C5

MLS® X14121380Ontario CentralGrimsby Beach
3beds
3baths
1500-2000sqft
Property Type:Row / Townhouse
Estimated$2,499/mo.

Description

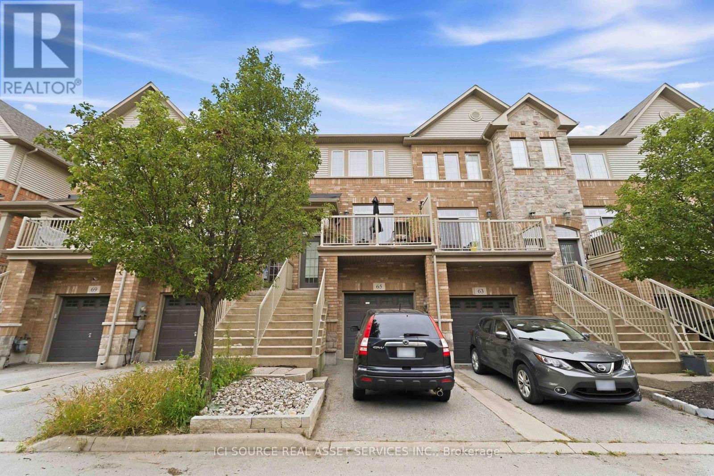
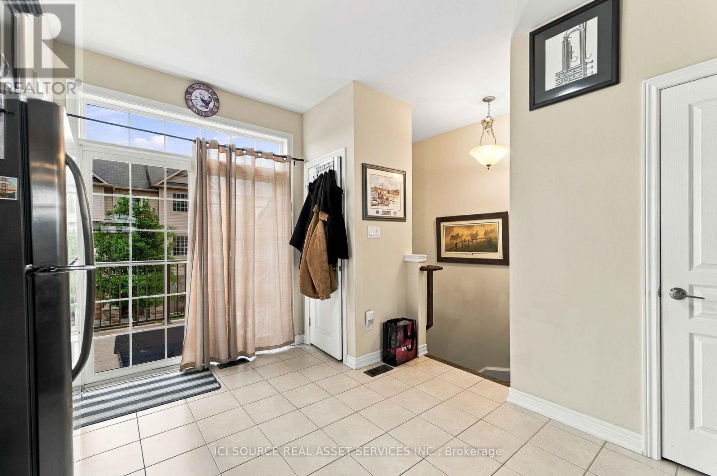
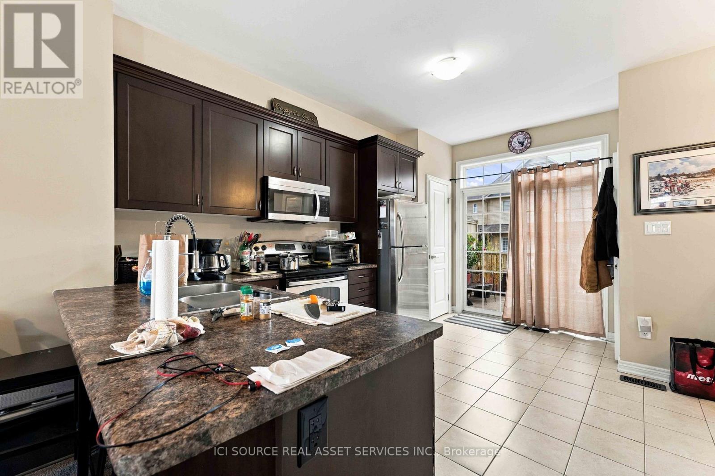
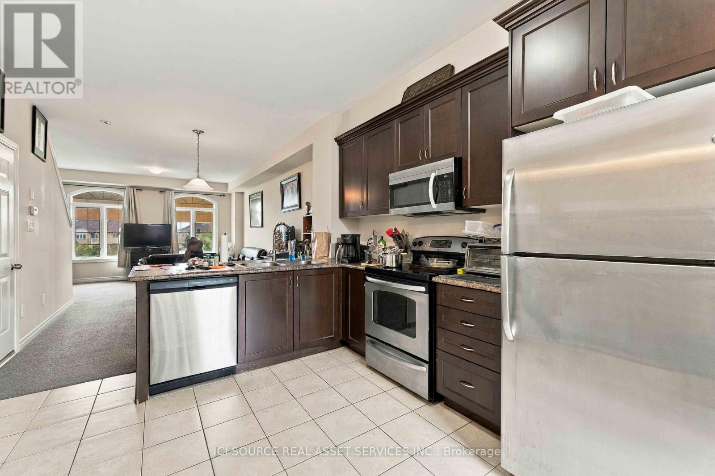
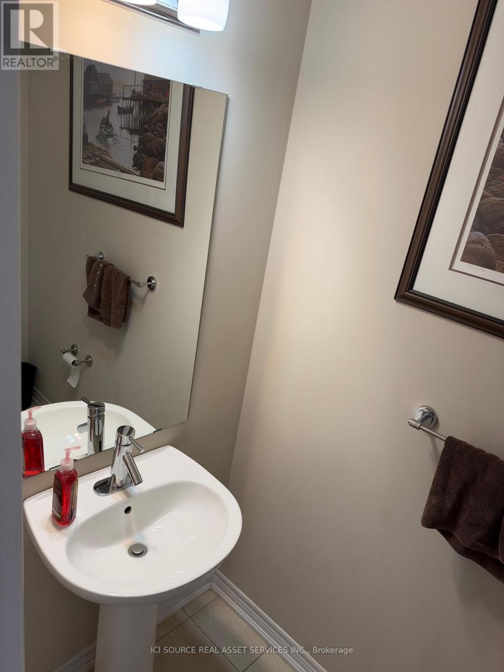
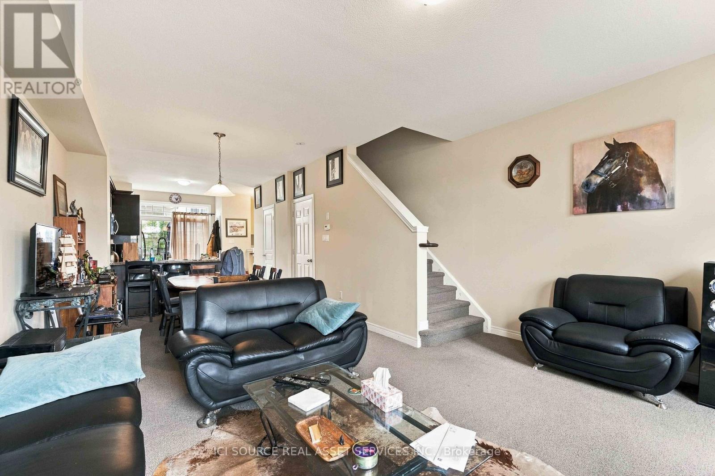
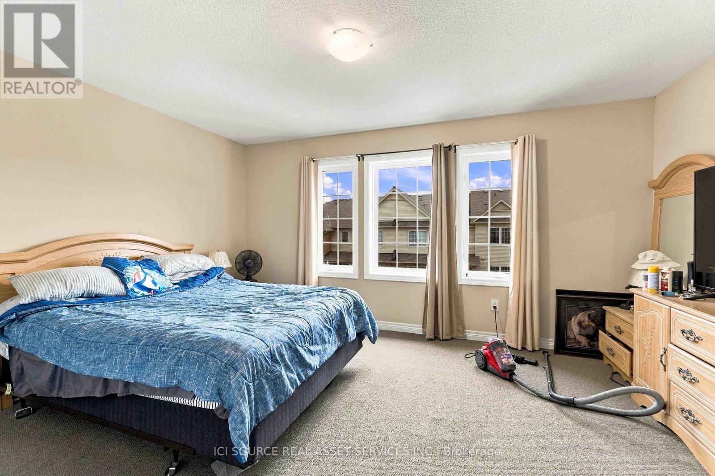
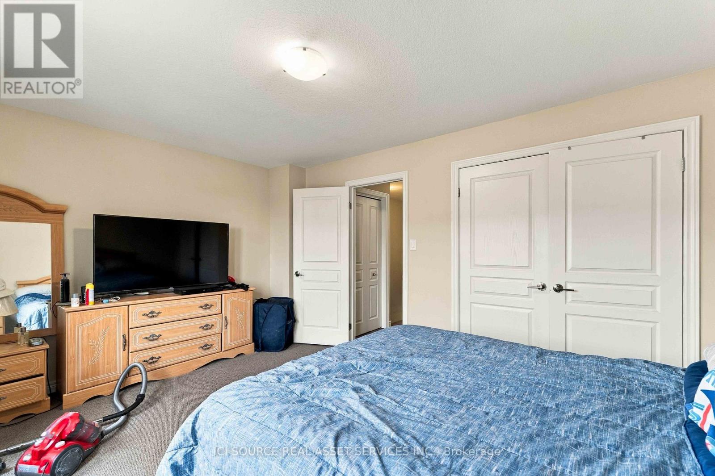
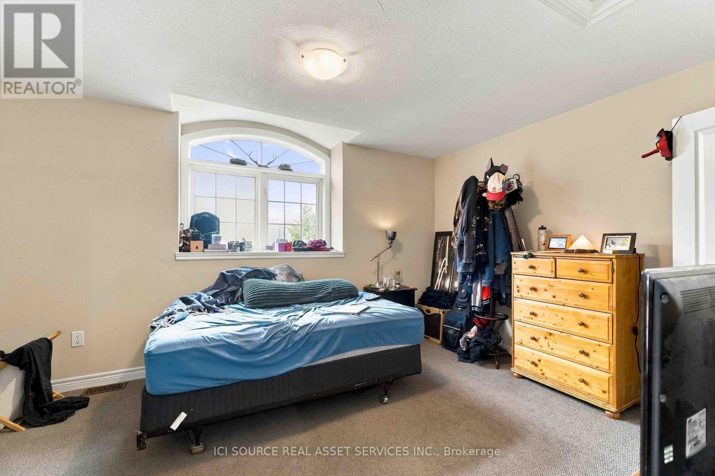
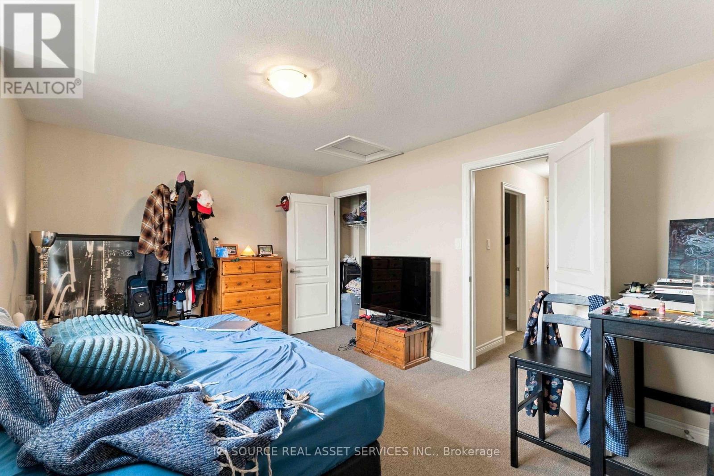
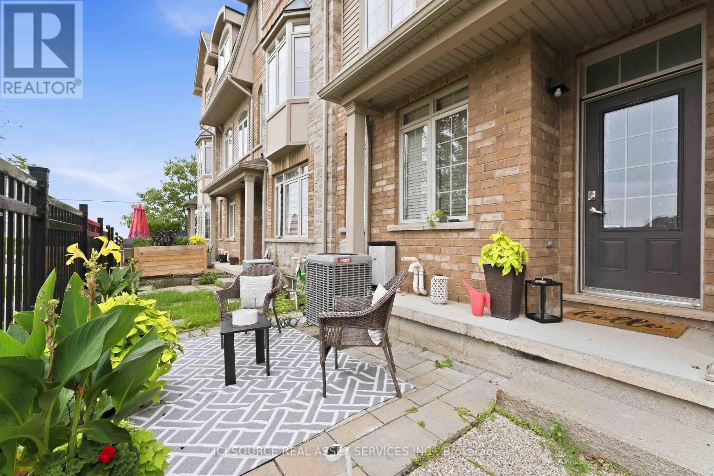
Welcome to 541 Winston Road, Unit 65 - Grimsby, ON. Discover flexible, multi-generational living in the desirable Grimsby by the Lake / Grimsby Beach community. This well-designed townhome offers 2 bedrooms and 1.5 bathrooms across the upper floors, plus a self-contained 1-bedroom, 1-bathroom in-law suite on the lower and basement levels-perfect for extended family. The upper levels provide comfortable everyday living with two large bedrooms. Downstairs, the separate in-law suite with its own bedroom and full bathroom creates independent living space while remaining part of the same home. Located at 541 Winston Road in Grimsby, this property sits in a sought-after lakeside neighbourhood with easy access to Lake Ontario, waterfront trails, local shops, restaurants, and amenities, plus quick connections to the QEW for commuting. Ideal for families seeking versatile living arrangements or buyers looking for a property with multi-unit potential in a vibrant waterfront community. Listing agents are related to the seller. The property is currently tenanted. (id:60457) Location - Winston Rd/Casablanca Blvd


Property Details

Pricing
Asking Price$649,900
Taxes & Fees
Property Taxes$4,433
Home Details
Floor Area1500-2000 sqft
Land
Land Frontage16.1 ft
Land Dimensions16.1 x 73.4 FT
Property Info
Property TypeRow / Townhouse
Bedrooms3
Bathrooms3
Ownership InterestFreehold
Sign In for Free
More Details
Additional Info
Hidden Field
Private Data

Room Information

Sign In for Free
Room TypeLevelDimensions

See this home in person

$300M+ closed by our agent network over the past year. Book a free tour with a vetted Zealty agent. Only 1 in 10 applicants are accepted, and every agent meets strict entry standards plus ongoing performance reviews.


powered by Ratehub.ca

Similar Properties For Sale

  1. Home
  2. ON
  3. #65 541 Winston Road
With Trusted Ontario Central Agents
Contact AgentBook a Free Tour
Zealty.ca Logo
Blog|
Terms of Use|
Privacy Policy|
Contact Us
Powered by: REALTOR.caMLS®

REALTOR®, REALTORS®, and the REALTOR® logo are certification marks that are owned by REALTOR® Canada Inc. and licensed exclusively to The Canadian Real Estate Association (CREA). These certification marks identify real estate professionals who are members of CREA and who must abide by CREA's By-Laws, Rules, and the REALTOR® Code. The MLS® trademark and the MLS® logo are owned by CREA and identify the quality of services provided by real estate professionals who are members of CREA.

Download on the App StoreGet it on Google Play

Presented by Holywell Properties, a British Columbia Brokerage

© 2026 Zealty Online Search Inc.
With Trusted Ontario Central Agents
  • #50 541 WINSTON ROAD

    Asking Price:$549,900
    Listing Date:2026-Oct-05
    Maint. Fee:-
    Bedrooms:2
    Bathrooms:2
    Floor Area:-
    Price / SqFt:-
    Age:-
    Land Size:-
    Days on Market:27
    MLS® Number:X13866662
    Distance:41 m
  • #19 515 WINSTON ROAD

    Asking Price:$574,900
    Listing Date:2026-Jul-06
    Maint. Fee:-
    Bedrooms:2
    Bathrooms:2
    Floor Area:-
    Price / SqFt:-
    Age:-
    Land Size:-
    Days on Market:118
    MLS® Number:X13532176
    Distance:214 m
  • #15 515 WINSTON ROAD

    Asking Price:$584,900
    Listing Date:2026-Sep-24
    Maint. Fee:-
    Bedrooms:3
    Bathrooms:2
    Floor Area:-
    Price / SqFt:-
    Age:-
    Land Size:-
    Days on Market:38
    MLS® Number:X13827686
    Distance:214 m
  • 27 WALTERS LANE

    Asking Price:$799,999
    Listing Date:2026-Oct-07
    Maint. Fee:-
    Bedrooms:4
    Bathrooms:4
    Floor Area:-
    Price / SqFt:-
    Age:-
    Land Size:-
    Days on Market:25
    MLS® Number:X13878776
    Distance:372 m
  • 83 ESPLANADE LANE

    Asking Price:$569,900
    Listing Date:2026-Oct-27
    Maint. Fee:$252
    Bedrooms:2
    Bathrooms:3
    Floor Area:-
    Price / SqFt:-
    Age:-
    Land Size:-
    Days on Market:5
    MLS® Number:X14126336
    Distance:373 m
  • 79 ESPLANADE LANE

    Asking Price:$579,900
    Listing Date:2026-Sep-09
    Maint. Fee:$252
    Bedrooms:2
    Bathrooms:3
    Floor Area:-
    Price / SqFt:-
    Age:-
    Land Size:-
    Days on Market:53
    MLS® Number:X13769132
    Distance:385 m