With TrustedAgents
Contact AgentBook a Free Tour
Zealty.ca LogoZealty.ca Logo
Sign inJoin
Zealty.ca LogoZealty
Sign inJoin
For Sale
55 days on the market
1090 Coldwater Rd - Image 1
1090 Coldwater Rd - Image 2
1090 Coldwater Rd - Image 91
Video Tour
For Sale
55 days on the market
1090 Coldwater Rd - Main Image
Video Tour
1090 Coldwater Rd - Image 2
1090 Coldwater Rd - Image 3

Property Photos

1090 Coldwater Rd - 1
Photo 1 of 91
1090 Coldwater Rd - 2
Photo 2 of 91
1090 Coldwater Rd - 3
Photo 3 of 91
1090 Coldwater Rd - 4
Photo 4 of 91
1090 Coldwater Rd - 5
Photo 5 of 91
1090 Coldwater Rd - 6
Photo 6 of 91
1090 Coldwater Rd - 7
Photo 7 of 91
1090 Coldwater Rd - 8
Photo 8 of 91
1090 Coldwater Rd - 9
Photo 9 of 91
1090 Coldwater Rd - 10
Photo 10 of 91
1090 Coldwater Rd - 11
Photo 11 of 91
1090 Coldwater Rd - 12
Photo 12 of 91
1090 Coldwater Rd - 13
Photo 13 of 91
1090 Coldwater Rd - 14
Photo 14 of 91
1090 Coldwater Rd - 15
Photo 15 of 91
1090 Coldwater Rd - 16
Photo 16 of 91
1090 Coldwater Rd - 17
Photo 17 of 91
1090 Coldwater Rd - 18
Photo 18 of 91
1090 Coldwater Rd - 19
Photo 19 of 91
1090 Coldwater Rd - 20
Photo 20 of 91
1090 Coldwater Rd - 21
Photo 21 of 91
1090 Coldwater Rd - 22
Photo 22 of 91
1090 Coldwater Rd - 23
Photo 23 of 91
1090 Coldwater Rd - 24
Photo 24 of 91
1090 Coldwater Rd - 25
Photo 25 of 91
1090 Coldwater Rd - 26
Photo 26 of 91
1090 Coldwater Rd - 27
Photo 27 of 91
1090 Coldwater Rd - 28
Photo 28 of 91
1090 Coldwater Rd - 29
Photo 29 of 91
1090 Coldwater Rd - 30
Photo 30 of 91
1090 Coldwater Rd - 31
Photo 31 of 91
1090 Coldwater Rd - 32
Photo 32 of 91
1090 Coldwater Rd - 33
Photo 33 of 91
1090 Coldwater Rd - 34
Photo 34 of 91
1090 Coldwater Rd - 35
Photo 35 of 91
1090 Coldwater Rd - 36
Photo 36 of 91
1090 Coldwater Rd - 37
Photo 37 of 91
1090 Coldwater Rd - 38
Photo 38 of 91
1090 Coldwater Rd - 39
Photo 39 of 91
1090 Coldwater Rd - 40
Photo 40 of 91
1090 Coldwater Rd - 41
Photo 41 of 91
1090 Coldwater Rd - 42
Photo 42 of 91
1090 Coldwater Rd - 43
Photo 43 of 91
1090 Coldwater Rd - 44
Photo 44 of 91
1090 Coldwater Rd - 45
Photo 45 of 91
1090 Coldwater Rd - 46
Photo 46 of 91
1090 Coldwater Rd - 47
Photo 47 of 91
1090 Coldwater Rd - 48
Photo 48 of 91
1090 Coldwater Rd - 49
Photo 49 of 91
1090 Coldwater Rd - 50
Photo 50 of 91
1090 Coldwater Rd - 51
Photo 51 of 91
1090 Coldwater Rd - 52
Photo 52 of 91
1090 Coldwater Rd - 53
Photo 53 of 91
1090 Coldwater Rd - 54
Photo 54 of 91
1090 Coldwater Rd - 55
Photo 55 of 91
1090 Coldwater Rd - 56
Photo 56 of 91
1090 Coldwater Rd - 57
Photo 57 of 91
1090 Coldwater Rd - 58
Photo 58 of 91
1090 Coldwater Rd - 59
Photo 59 of 91
1090 Coldwater Rd - 60
Photo 60 of 91
1090 Coldwater Rd - 61
Photo 61 of 91
1090 Coldwater Rd - 62
Photo 62 of 91
1090 Coldwater Rd - 63
Photo 63 of 91
1090 Coldwater Rd - 64
Photo 64 of 91
1090 Coldwater Rd - 65
Photo 65 of 91
1090 Coldwater Rd - 66
Photo 66 of 91
1090 Coldwater Rd - 67
Photo 67 of 91
1090 Coldwater Rd - 68
Photo 68 of 91
1090 Coldwater Rd - 69
Photo 69 of 91
1090 Coldwater Rd - 70
Photo 70 of 91
1090 Coldwater Rd - 71
Photo 71 of 91
1090 Coldwater Rd - 72
Photo 72 of 91
1090 Coldwater Rd - 73
Photo 73 of 91
1090 Coldwater Rd - 74
Photo 74 of 91
1090 Coldwater Rd - 75
Photo 75 of 91
1090 Coldwater Rd - 76
Photo 76 of 91
1090 Coldwater Rd - 77
Photo 77 of 91
1090 Coldwater Rd - 78
Photo 78 of 91
1090 Coldwater Rd - 79
Photo 79 of 91
1090 Coldwater Rd - 80
Photo 80 of 91
1090 Coldwater Rd - 81
Photo 81 of 91
1090 Coldwater Rd - 82
Photo 82 of 91
1090 Coldwater Rd - 83
Photo 83 of 91
1090 Coldwater Rd - 84
Photo 84 of 91
1090 Coldwater Rd - 85
Photo 85 of 91
1090 Coldwater Rd - 86
Photo 86 of 91
1090 Coldwater Rd - 87
Photo 87 of 91
1090 Coldwater Rd - 88
Photo 88 of 91
1090 Coldwater Rd - 89
Photo 89 of 91
1090 Coldwater Rd - 90
Photo 90 of 91
1090 Coldwater Rd - 91
Photo 91 of 91
$1,699,900

1090 Coldwater Rd, Parksville, BC V9P 2T2

5beds
3baths
3,330sqft
Property Type:House

1090 Coldwater Rd, Parksville, BC V9P 2T2

MLS® 1048718Parksville/Qualicum
Strata Plan VIS6135
5beds
3baths
3,330sqft
Property Type:House
Estimated$6,536/mo.

Description

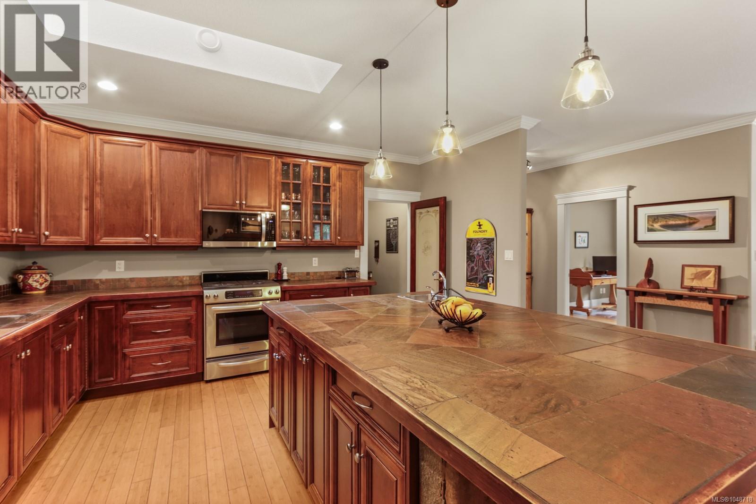
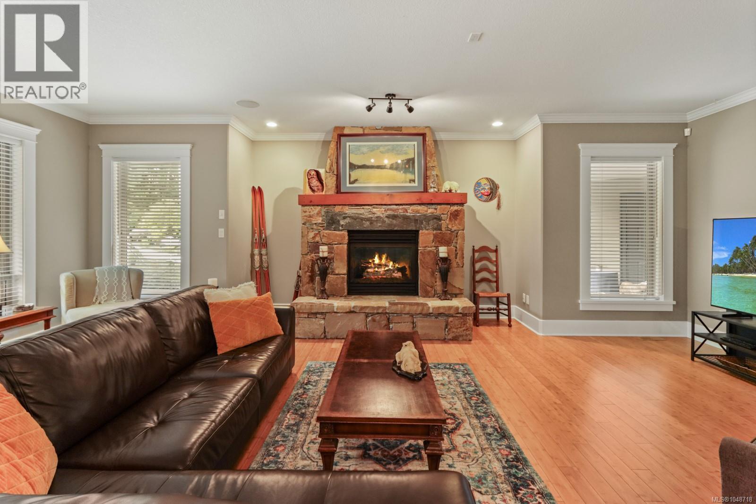
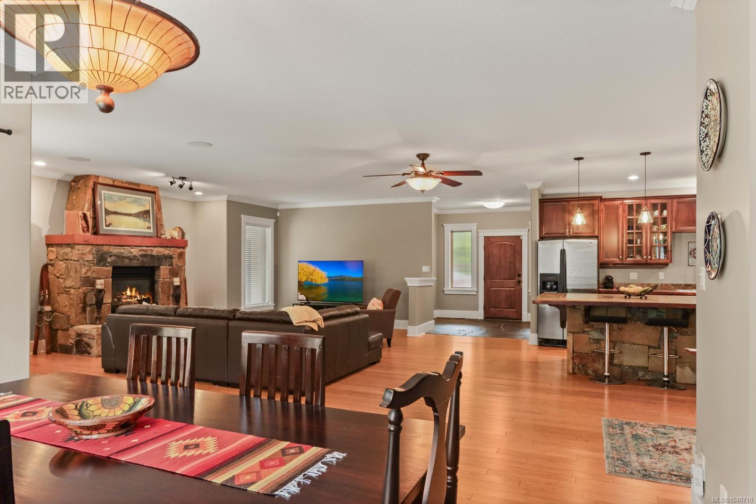
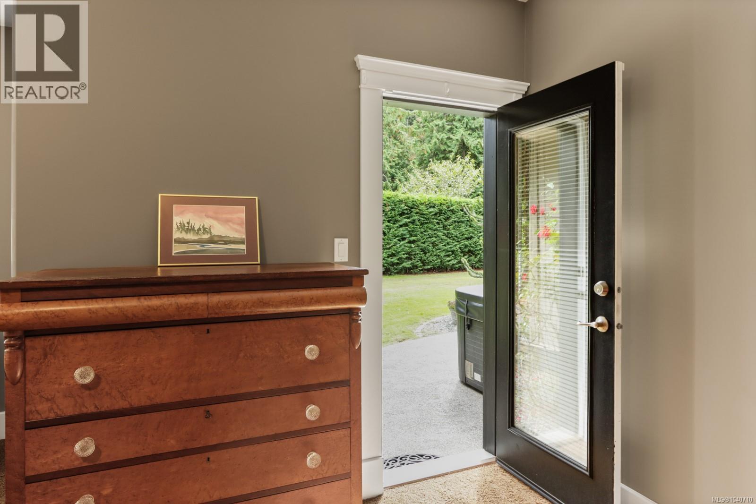
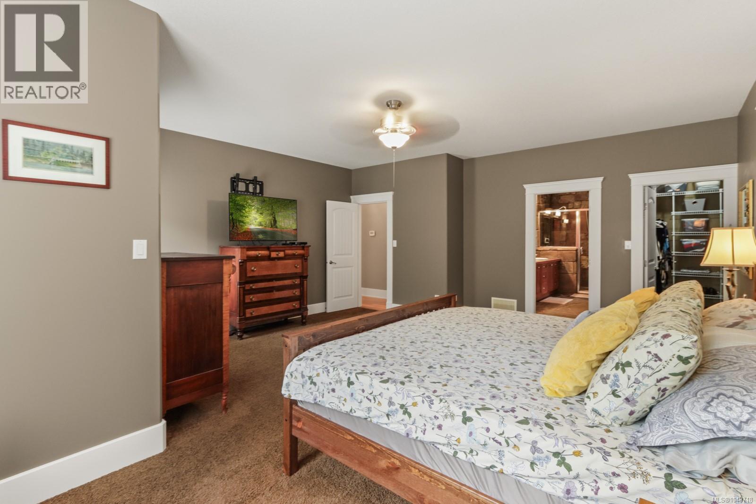
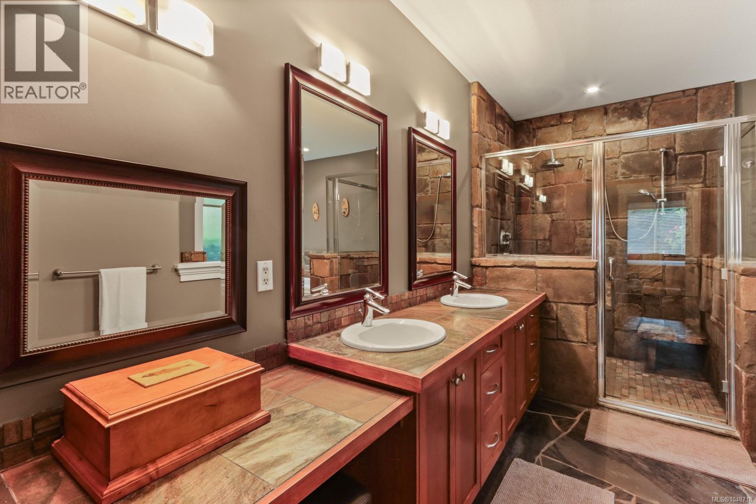
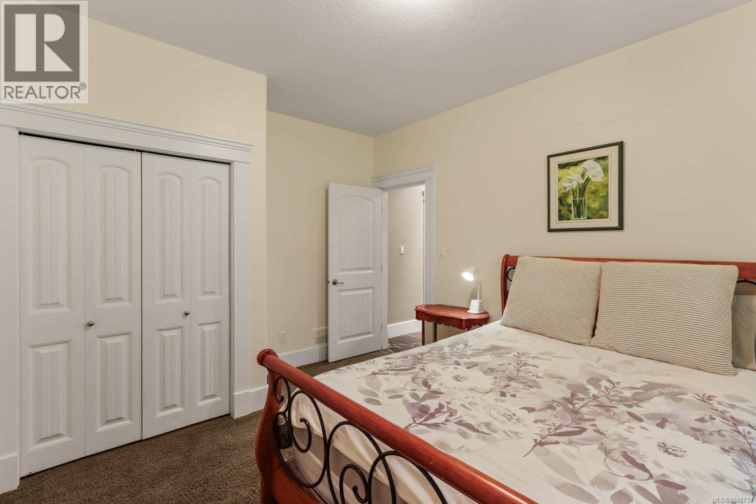
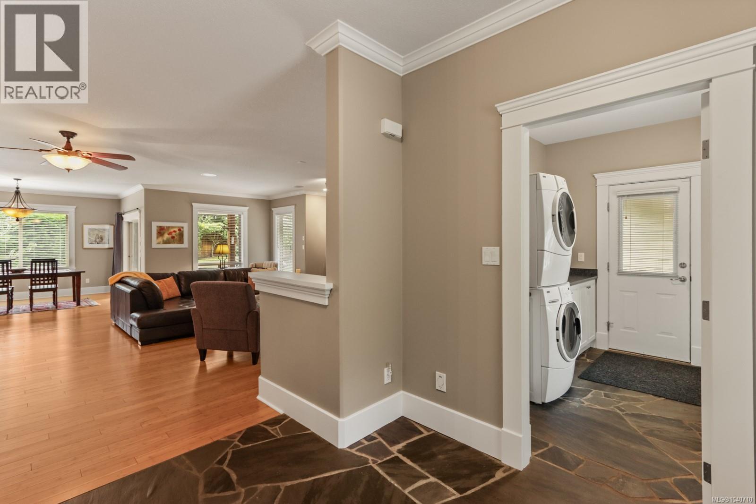
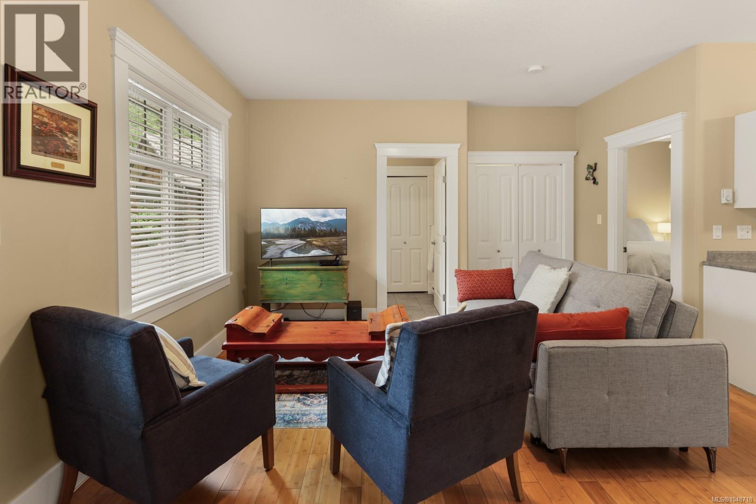
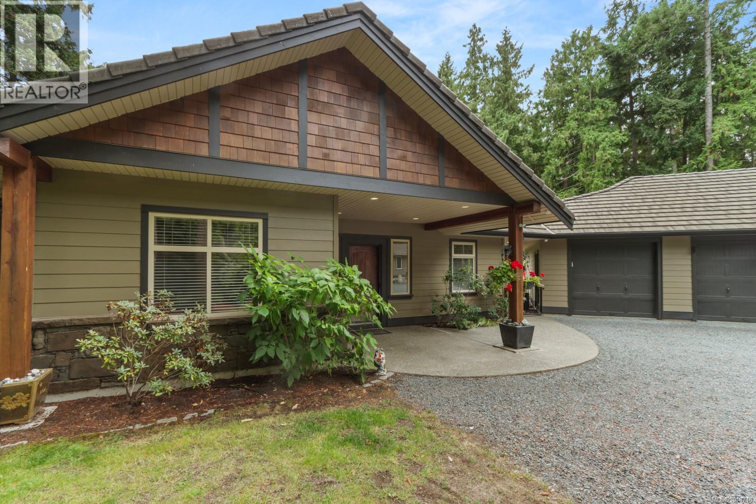
2.5 acres. A sprawling rancher. A completely separate one-level suite. Set among towering trees and incredible privacy, this property offers space, flexibility and a West Coast lifestyle just minutes from Parksville and Coombs. The main home is a generous one-level rancher with beautiful hardwood floors, oversized rooms and an inviting open layout. The kitchen features loads of cabinetry, stainless steel appliances, a walk-in pantry and a massive island that anchors the space. Natural stone adds warmth throughout, including a stunning stone fireplace in the living room. The spacious primary suite features a beautiful ensuite with matching stonework, a soaker tub and impressive walk-in shower. Two additional bedrooms, a den, full bathroom and large laundry/mudroom complete the home. But the real magic happens outside. The private 2.5-acre setting includes mature trees, gardens, a huge patio, covered outdoor living, hot tub and a unique natural rock water feature that adds an incredible sense of peace and tranquility. And then there’s the suite. Completely separate from the main home by the garages, this one-bedroom, one-level accommodation has its own kitchen, laundry, private patio and fenced yard — perfect for family, guests or added flexibility. Private acreage, a beautiful rancher and a truly independent suite, all in an incredible location close to Parksville, beaches, shopping, restaurants and the Old Country Market. This is the kind of property that gives you room to live a little differently. (id:60457)


Property Details

Pricing
Asking Price$1,699,900
Price per Floor SqFt$510
Taxes & Fees
Property Taxes$6,734
Home Details
Floor Area3,330 sqft
Age20 years (2006)
Land
Land Size2.52 ac (109,771 sqft)
Price per Land SqFt$15.49
Property Info
Property TypeHouse
Bedrooms5
Bathrooms3
Ownership InterestCondo/Strata
PID026-859-947
Sign In for Free
More Details
Additional Info
Hidden Field
Private Data

Room Information

Sign In for Free
Room TypeLevelDimensions

See this home in person

$300M+ closed by our agent network over the past year. Book a free tour with a vetted Zealty agent. Only 1 in 10 applicants are accepted, and every agent meets strict entry standards plus ongoing performance reviews.


Pricing Estimate

Powered byOfferland LogoOfferland Logo

OfferValue® Estimate

OfferRent® Estimate


MLS® Pricing History

Zealty.ca Logo
DateStatusPriceChange

Assessment History

Zealty.ca Logo
YearLandImpr.TotalYoY%Taxes

Building Information

•
•
•
•
•
•

Mortgage Calculator

Request Mortgage

Borhan Farjoo - Mortgage Partner

Borhan Farjoo

RTC - BORHAN FARJOO MORTGAGE SERVICES INC

Call Borhan
%

Request Mortgage

Borhan Farjoo - Mortgage Partner

Borhan Farjoo

RTC - BORHAN FARJOO MORTGAGE SERVICES INC

Call Borhan

The displayed rates are provided as guidance only, are not guaranteed, and are not to be considered an approval of credit. Approval will be based solely on your personal situation. You are encouraged to speak with a Mortgage Professional for the most accurate information and to determine your eligibility.

Advertising Disclosure: Mortgage services are provided by independent third-party advisors. Zealty.ca is a real estate portal and does not arrange mortgages or provide financial advice. The advisors listed here pay a flat marketing fee for advertisement space. Users are encouraged to conduct their own due diligence.


Similar Properties For Sale

  1. Home
  2. BC
  3. Parksville - Qualicum Beach
  4. Parksville
  5. 1090 Coldwater Rd
With Trusted Parksville/Qualicum Agents
Contact AgentBook a Free Tour
Zealty.ca Logo
Blog|
Terms of Use|
Privacy Policy|
Contact Us
Powered by: REALTOR.caMLS®

REALTOR®, REALTORS®, and the REALTOR® logo are certification marks that are owned by REALTOR® Canada Inc. and licensed exclusively to The Canadian Real Estate Association (CREA). These certification marks identify real estate professionals who are members of CREA and who must abide by CREA's By-Laws, Rules, and the REALTOR® Code. The MLS® trademark and the MLS® logo are owned by CREA and identify the quality of services provided by real estate professionals who are members of CREA.

Download on the App StoreGet it on Google Play

Presented by Holywell Properties, a British Columbia Brokerage

© 2026 Zealty Online Search Inc.

MLS® board rules require a free account to view sold prices

Sign In for Free
DateStatusPriceChange
2024-Dec-15Listed$1,250,000-2.0%
2024-Nov-28Price Change$1,275,000-1.8%
2024-Nov-01Listed$1,299,000-
R2847392 - Royal LePage West Real Estate Services
2023-Aug-22Sold$1,150,000-2.1%
2023-Aug-10Price Change$1,175,000-2.0%
2023-Jul-15Listed$1,199,000-
R2798456 - Sutton Group West Coast Realty
2022-Mar-18Sold$985,000-1.4%
2022-Mar-05Listed$999,000-
R2654321 - RE/MAX Crest Realty
2021-Sep-12Sold$825,000-2.8%
2021-Aug-28Listed$849,000-
R2587123 - Century 21 In Town Realty
YearLandImpr.TotalYoY%
2026$440,000$993,000$1,433,000-9.0%
2024$552,000$1,023,000$1,575,000+1.3%
2023$539,000$1,016,000$1,555,000+0.5%
2022$609,000$939,000$1,548,000+41.4%
2021$396,000$699,000$1,095,000+16.1%
2020$362,000$581,000$943,000-

Asking Price is 18.6% higher than Assessed Value (2026).


Schools

With Trusted Parksville/Qualicum Agents

No similar active properties found

We couldn't find any similar active properties.

With Trusted Parksville/Qualicum Agents