With TrustedAgents
Contact AgentBook a Free Tour
Zealty.ca Logo
Zealty
Sign inJoin
Zealty.ca LogoZealty
Sign inJoin
For Sale
7577 4th Street - Image 1
7577 4th Street - Image 2
7577 4th Street - Image 3
7577 4th Street - Image 4
7577 4th Street - Image 5
7577 4th Street - Image 6
7577 4th Street - Image 7
7577 4th Street - Image 8
7577 4th Street - Image 9
7577 4th Street - Image 10
7577 4th Street - Image 11
7577 4th Street - Image 12
7577 4th Street - Image 13
7577 4th Street - Image 14
7577 4th Street - Image 15
7577 4th Street - Image 16
7577 4th Street - Image 17
7577 4th Street - Image 18
7577 4th Street - Image 19
7577 4th Street - Image 20
7577 4th Street - Image 21
7577 4th Street - Image 22
7577 4th Street - Image 23
7577 4th Street - Image 24
7577 4th Street - Image 25
7577 4th Street - Image 26
7577 4th Street - Image 27
7577 4th Street - Image 28
7577 4th Street - Image 29
7577 4th Street - Image 30
7577 4th Street - Image 31
7577 4th Street - Image 32
7577 4th Street - Image 33
7577 4th Street - Image 34
7577 4th Street - Image 35
7577 4th Street - Image 36
7577 4th Street - Image 37
7577 4th Street - Image 38
7577 4th Street - Image 39
7577 4th Street - Image 40
7577 4th Street - Image 41
7577 4th Street - Image 42
7577 4th Street - Image 43
7577 4th Street - Image 44
7577 4th Street - Image 45
7577 4th Street - Image 46
7577 4th Street - Image 47
For Sale
7577 4th Street - Main Image
7577 4th Street - Image 2
7577 4th Street - Image 3

Property Photos

7577 4th Street - 1
Photo 1 of 47
7577 4th Street - 2
Photo 2 of 47
7577 4th Street - 3
Photo 3 of 47
7577 4th Street - 4
Photo 4 of 47
7577 4th Street - 5
Photo 5 of 47
7577 4th Street - 6
Photo 6 of 47
7577 4th Street - 7
Photo 7 of 47
7577 4th Street - 8
Photo 8 of 47
7577 4th Street - 9
Photo 9 of 47
7577 4th Street - 10
Photo 10 of 47
7577 4th Street - 11
Photo 11 of 47
7577 4th Street - 12
Photo 12 of 47
7577 4th Street - 13
Photo 13 of 47
7577 4th Street - 14
Photo 14 of 47
7577 4th Street - 15
Photo 15 of 47
7577 4th Street - 16
Photo 16 of 47
7577 4th Street - 17
Photo 17 of 47
7577 4th Street - 18
Photo 18 of 47
7577 4th Street - 19
Photo 19 of 47
7577 4th Street - 20
Photo 20 of 47
7577 4th Street - 21
Photo 21 of 47
7577 4th Street - 22
Photo 22 of 47
7577 4th Street - 23
Photo 23 of 47
7577 4th Street - 24
Photo 24 of 47
7577 4th Street - 25
Photo 25 of 47
7577 4th Street - 26
Photo 26 of 47
7577 4th Street - 27
Photo 27 of 47
7577 4th Street - 28
Photo 28 of 47
7577 4th Street - 29
Photo 29 of 47
7577 4th Street - 30
Photo 30 of 47
7577 4th Street - 31
Photo 31 of 47
7577 4th Street - 32
Photo 32 of 47
7577 4th Street - 33
Photo 33 of 47
7577 4th Street - 34
Photo 34 of 47
7577 4th Street - 35
Photo 35 of 47
7577 4th Street - 36
Photo 36 of 47
7577 4th Street - 37
Photo 37 of 47
7577 4th Street - 38
Photo 38 of 47
7577 4th Street - 39
Photo 39 of 47
7577 4th Street - 40
Photo 40 of 47
7577 4th Street - 41
Photo 41 of 47
7577 4th Street - 42
Photo 42 of 47
7577 4th Street - 43
Photo 43 of 47
7577 4th Street - 44
Photo 44 of 47
7577 4th Street - 45
Photo 45 of 47
7577 4th Street - 46
Photo 46 of 47
7577 4th Street - 47
Photo 47 of 47
$429,000

7577 4th Street, Grand Forks, BC V0H 1H0

2beds
2baths
1,107sqft
Property Type:House

7577 4th Street, Grand Forks, BC V0H 1H0

MLS® 10391935Kootenays
2beds
2baths
1,107sqft
Property Type:House
Estimated$1,650/mo.

Description

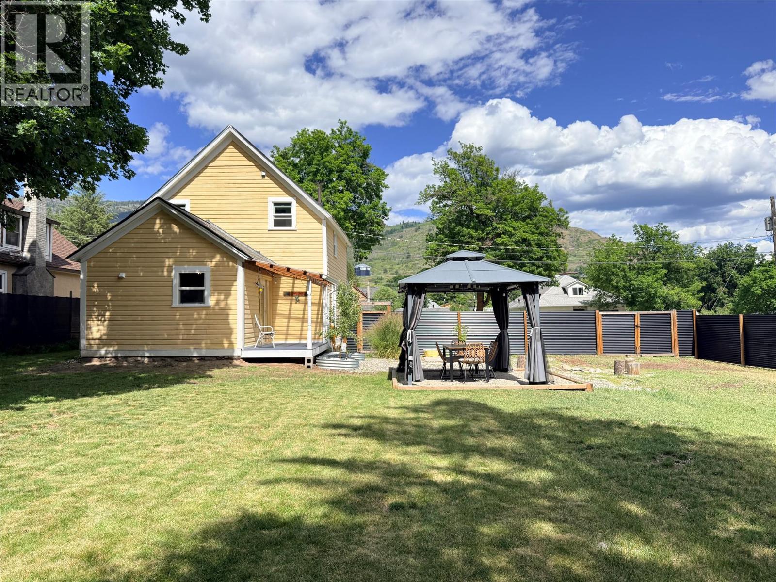
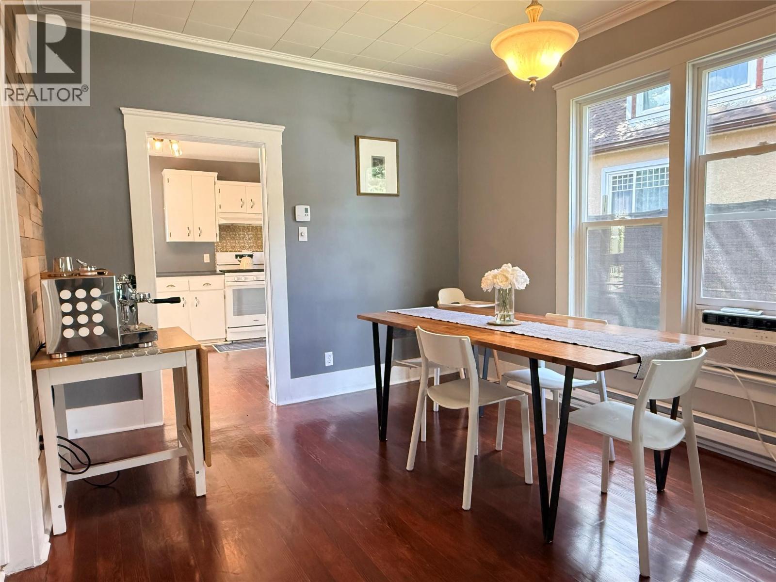
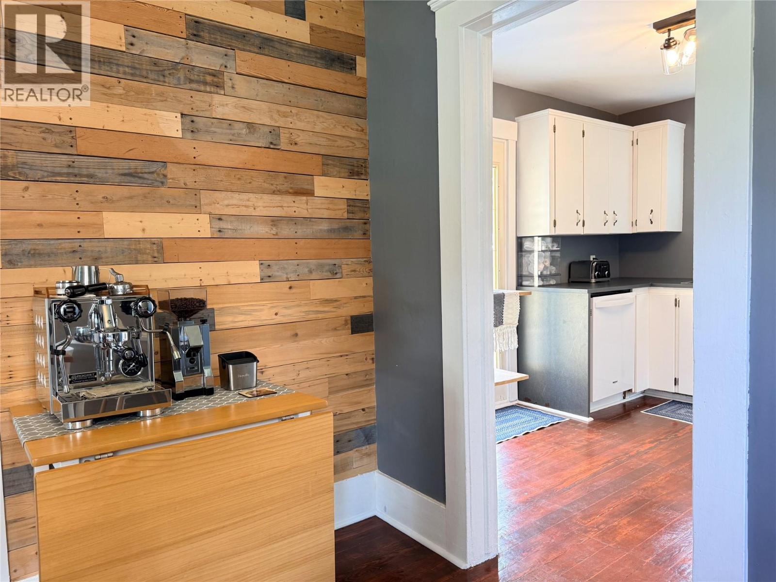
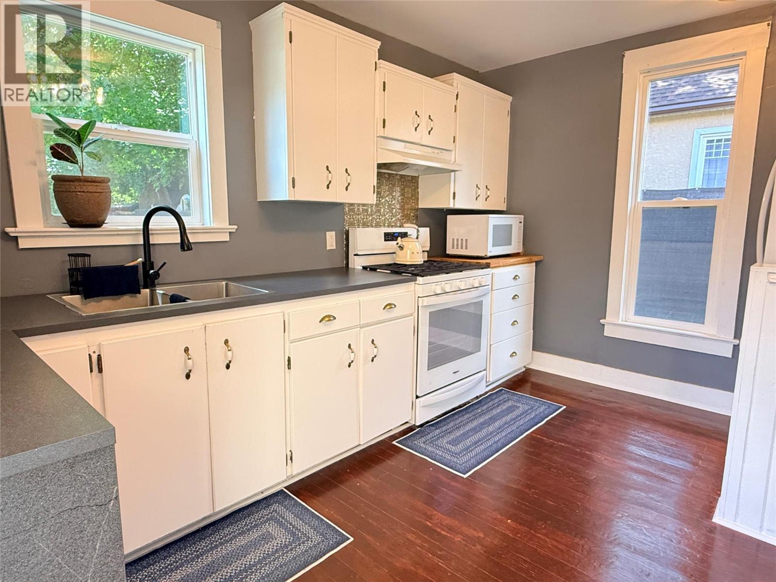
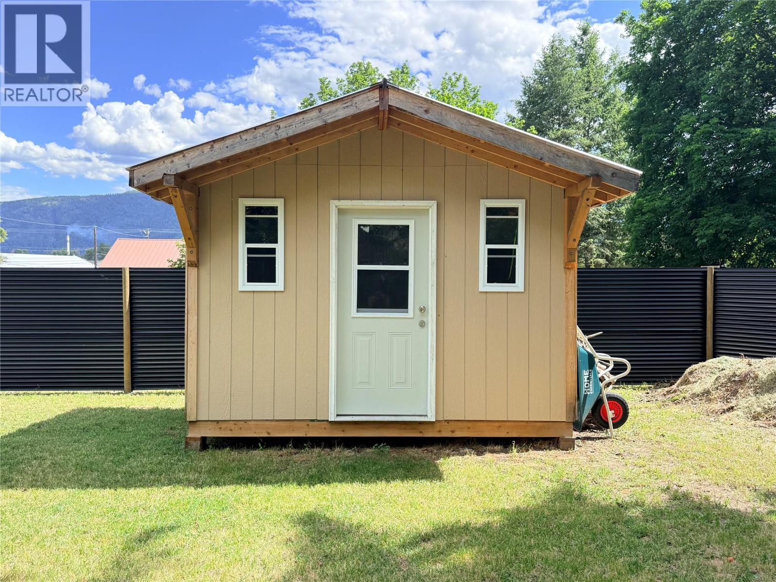
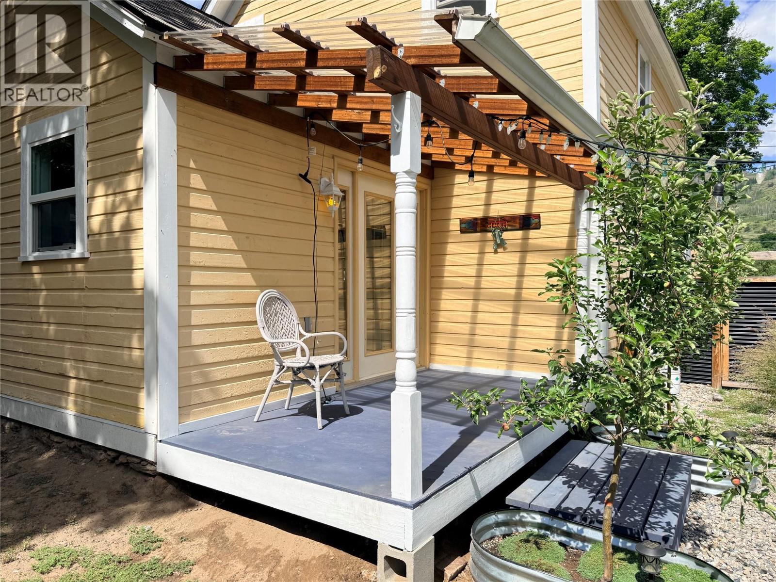
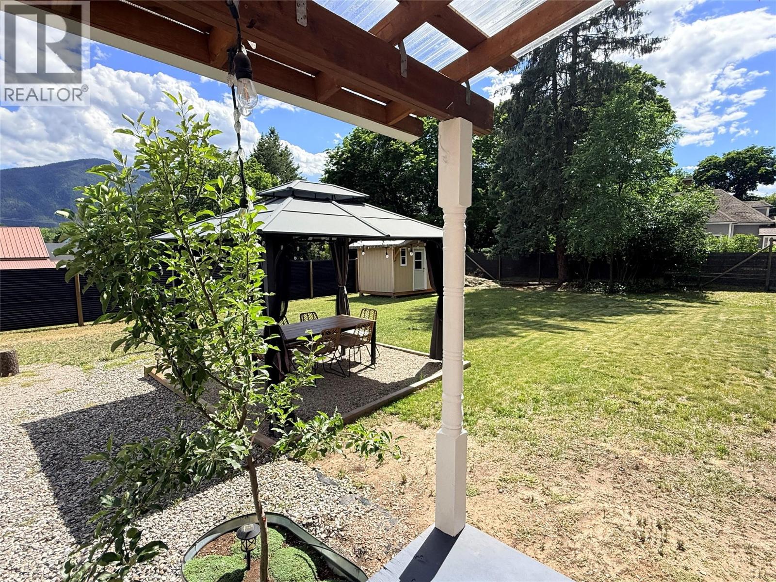
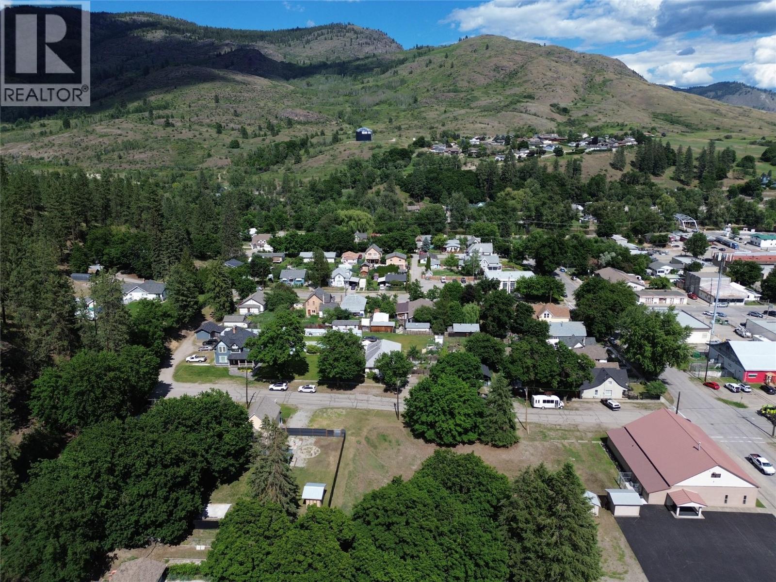
Step back in time while enjoying the comforts of modern living in this beautifully updated 1908 character home. Rich with heritage charm, this home features restored original hardwood floors, soaring ceilings, and timeless touches including a classic clawfoot bathtub that perfectly complements its historic appeal. The bright, updated kitchen offers a fresh and functional space for everyday living, while the cozy living room with a gas fireplace creates the perfect atmosphere for relaxing evenings at home. With two bedrooms plus an office/den upstairs and bathrooms on each level, the layout provides flexibility for families, professionals, or those working from home. Outside, you'll find a newly installed tall privacy fence surrounding the big backyard, creating a safe and secure space for children and pets to play. The gazebo offers a wonderful spot to entertain guests, enjoy your morning coffee, or unwind after a long day. Additional updates include newer windows and an updated bathroom, blending modern convenience with the home's authentic character. Located on a quiet dead-end road just steps from downtown Grand Forks, this property offers exceptional walkability while sitting safely above flood-prone areas. Full of warmth, charm, and value, this move-in ready heritage home is priced to sell and is an absolute must-see. Call your Local Real Estate Agent today! (id:60457)

Property Details

Pricing
Asking Price$429,000
Price per Floor SqFt$388
Taxes & Fees
Property Taxes$2,816
Home Details
Floor Area1,107 sqft
Age118 years (1908)
Land
Land Size0.23 ac (10,019 sqft)
Price per Land SqFt$42.82
Property Info
Property TypeHouse
Bedrooms2
Bathrooms2
Ownership InterestFreehold
PID010-962-336
Sign In for Free
More Details
Additional Info
Hidden Field
Private Data

Room Information

Sign In for Free
Room TypeLevelDimensions

See this home in person

$300M+ closed by our agent network over the past year. Book a free tour with a vetted Zealty agent. Only 1 in 10 applicants are accepted, none pay to be recommended, and every agent meets strict entry standards plus ongoing performance reviews.


Pricing Estimate

Powered byOfferland LogoOfferland Logo

OfferValue® Estimate

OfferRent® Estimate


MLS® Pricing History

Zealty.ca Logo
DateStatusPriceChange

Assessment History

Zealty.ca Logo
YearLandImpr.TotalYoY%Taxes

Mortgage Calculator

Request Mortgage

Borhan Farjoo - Mortgage Partner

Borhan Farjoo

RTC - BORHAN FARJOO MORTGAGE SERVICES INC

Call Borhan
%

Request Mortgage

Borhan Farjoo - Mortgage Partner

Borhan Farjoo

RTC - BORHAN FARJOO MORTGAGE SERVICES INC

Call Borhan
Rate
Provider
Payment
3.79%
Coast Capital logo
Coast Capital
$1,591
4.09%
Manulife logo
Manulife
$1,650
4.19%
CIBC logo
CIBC
$1,669
4.39%
National Bank logo
National Bank
$1,709
4.49%
BMO logo
BMO
$1,728
4.59%
RBC logo
RBC
$1,748
4.59%
TD logo
TD
$1,748
4.84%
CWB logo
CWB
$1,799
5.59%
Community Trust logo
Community Trust
$1,954

The displayed rates are provided as guidance only, are not guaranteed, and are not to be considered an approval of credit. Approval will be based solely on your personal situation. You are encouraged to speak with a Mortgage Professional for the most accurate information and to determine your eligibility.

Advertising Disclosure: Mortgage services are provided by independent third-party advisors. Zealty.ca is a real estate portal and does not arrange mortgages or provide financial advice. The advisors listed here pay a flat marketing fee for advertisement space. Users are encouraged to conduct their own due diligence.


Similar Properties For Sale

  1. Home
  2. BC
  3. Kootenays
  4. Grand Forks
  5. 7577 4th Street
With Trusted Kootenays Agents
Contact AgentBook a Free Tour
Zealty.ca Logo
Blog|
Terms of Use|
Privacy Policy|
Contact Us
Powered by: REALTOR.caMLS®

REALTOR®, REALTORS®, and the REALTOR® logo are certification marks that are owned by REALTOR® Canada Inc. and licensed exclusively to The Canadian Real Estate Association (CREA). These certification marks identify real estate professionals who are members of CREA and who must abide by CREA's By-Laws, Rules, and the REALTOR® Code. The MLS® trademark and the MLS® logo are owned by CREA and identify the quality of services provided by real estate professionals who are members of CREA.

Download on the App StoreGet it on Google Play

Presented by Holywell Properties, a British Columbia Brokerage

© 2026 Zealty Online Search Inc.

MLS® board rules require a free account to view sold prices

Sign In for Free
DateStatusPriceChange
2024-Dec-14Listed$1,250,000-2.0%
2024-Nov-27Price Change$1,275,000-1.8%
2024-Oct-31Listed$1,299,000-
R2847392 - Royal LePage West Real Estate Services
2023-Aug-21Sold$1,150,000-2.1%
2023-Aug-09Price Change$1,175,000-2.0%
2023-Jul-14Listed$1,199,000-
R2798456 - Sutton Group West Coast Realty
2022-Mar-17Sold$985,000-1.4%
2022-Mar-04Listed$999,000-
R2654321 - RE/MAX Crest Realty
2021-Sep-11Sold$825,000-2.8%
2021-Aug-27Listed$849,000-
R2587123 - Century 21 In Town Realty

Schools

  • Price Cut $8,100 (Jun 12)

    7551 7TH Street

    Asking Price:$519,900
    Listing Date:2026-Apr-12
    Maint. Fee:-
    Bedrooms:2
    Bathrooms:1
    Floor Area:1,204 sqft
    Price / SqFt:$432
    Age:72 years
    Land Size:0.22 ac. (9,583 sqft)
    Days on Market:113
    MLS® Number:10383156
    Distance:299 m
  • 7449 7TH Street

    Asking Price:$529,000
    Listing Date:2026-Jul-27
    Maint. Fee:-
    Bedrooms:2
    Bathrooms:2
    Floor Area:1,296 sqft
    Price / SqFt:$408
    Age:18 years
    Land Size:0.13 ac. (5,663 sqft)
    Days on Market:7
    MLS® Number:10395838
    Distance:343 m
  • 7727 RIVERSIDE Drive

    Asking Price:$369,000
    Listing Date:2026-Jul-10
    Maint. Fee:-
    Bedrooms:3
    Bathrooms:1
    Floor Area:1,086 sqft
    Price / SqFt:$340
    Age:116 years
    Land Size:0.21 ac. (9,148 sqft)
    Days on Market:24
    MLS® Number:10394350
    Distance:402 m
  • Price Cut $10,000 (Jul 26)

    566 72ND Avenue

    Asking Price:$360,000
    Listing Date:2026-Jul-10
    Maint. Fee:-
    Bedrooms:2
    Bathrooms:1
    Floor Area:925 sqft
    Price / SqFt:$389
    Age:116 years
    Land Size:0.18 ac. (7,841 sqft)
    Days on Market:24
    MLS® Number:10394112
    Distance:537 m
  • Price Cut $44,999 (Jul 12)

    6450 7th Street

    Asking Price:$325,000
    Listing Date:2026-Jul-03
    Maint. Fee:-
    Bedrooms:3
    Bathrooms:2
    Floor Area:1,216 sqft
    Price / SqFt:$267
    Age:26 years
    Land Size:0.24 ac. (10,454 sqft)
    Days on Market:31
    MLS® Number:10389794
    Distance:1.3 km
  • Price Cut $14,100 (Jun 18)

    7372 Donaldson Drive

    Asking Price:$384,900
    Listing Date:2026-May-11
    Maint. Fee:-
    Bedrooms:2
    Bathrooms:1
    Floor Area:960 sqft
    Price / SqFt:$401
    Age:50 years
    Land Size:0.15 ac. (6,534 sqft)
    Days on Market:84
    MLS® Number:10386964
    Distance:1.5 km
With Trusted Kootenays Agents
YearLandImpr.TotalYoY%
2026$134,000$236,000$370,000+0.8%
2025$137,000$230,000$367,000-2.1%
2024$149,000$226,000$375,000+6.2%
2023$142,000$211,000$353,000+1.4%
2022$137,000$211,000$348,000+61.0%
2021$81,100$135,000$216,100+1.5%
2020$75,900$137,000$212,900-

Asking Price is 15.9% higher than Assessed Value (2026).